Share this with your friends


(781) 365-5739
Real Estate Company
26 Eastover Rd Unit 26, Walpole, MA 02081
- $825,000
- 3
- BD
- 3
- BA
- 2,874
- SqFt




- List Price
- $825,000
- Status
- NEW
- MLS#
- 73597035
- Bedrooms
- 3
- Bathrooms
- 3
- Full Baths
- 2
- Half Baths
- 1
- Living Area
- 2,874
- Year Built
- 2018
Property Description
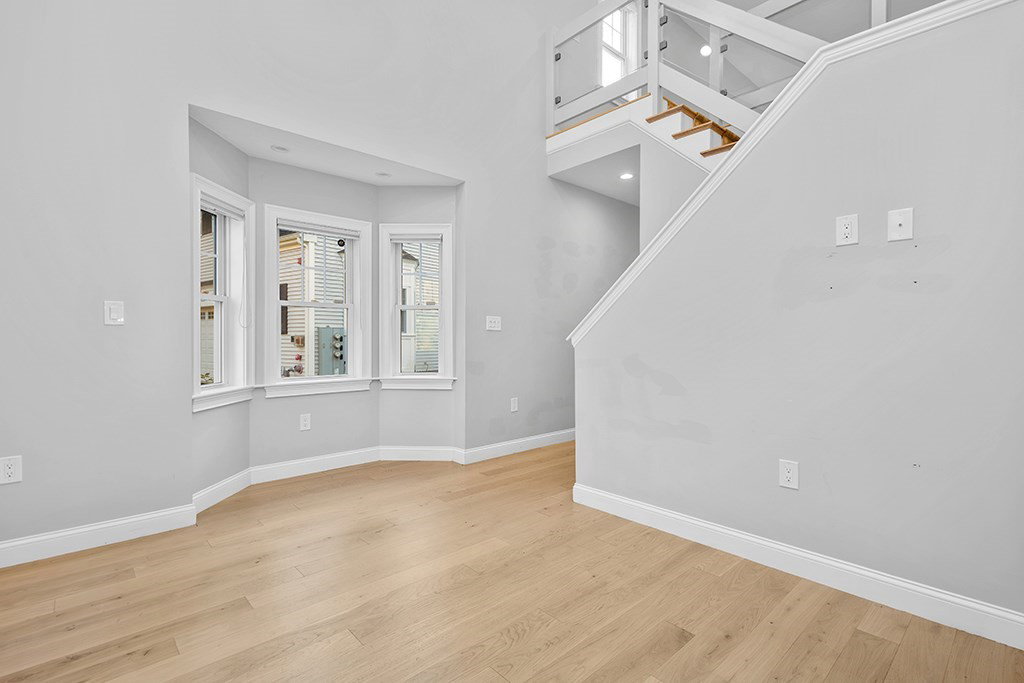
End-unit, downtown Walpole townhome! Cathedral ceilings, abundant natural light, and peaceful wooded views create a welcoming retreat just minutes from town. The beautifully designed kitchen features granite countertops and a spacious center island, opening to a bright living room with soaring ceilings, a gas fireplace, and oversized windows. Enjoy the flexibility of first-floor living with a spacious primary suite featuring a private bath and walk-in closet with custom storage, plus convenient first-floor laundry. Step outside to your private deck, complete with a retractable awning and tranquil wooded views—perfect for morning coffee or evening relaxation. Two additional bedrooms and a full bath complete the upper level. Additional highlights include hardwood floors, a one-car garage, and a finished walk-out basement offering extra living space, a half bath, cedar closet and ample storage. Enjoy the best of convenience and nature in an unbeatable location just half a mile from downtown Walpole, commuter rail, restaurants, parks, the library, and schools. **Additional photos coming soon!**

Additional Information
- Taxes
- $8,658
- Interior Features
- Bathroom - Full, Bathroom - Double Vanity/Sink, Bathroom - Tiled With Shower Stall, Countertops - Stone/Granite/Solid, Recessed Lighting, Lighting - Sconce, Bathroom - Half, Closet - Linen, Walk-In Closet(s), Cedar Closet(s), Closet, Lighting - Pendant, Pedestal Sink, Bathroom - 1/4, Bathroom, Bonus Room
- Parking Description
- Attached, Garage Door Opener, Off Street, Paved, Exclusive Parking
- Water
- Public
- Sewer
- Public Sewer
- Elementary School
- Elm Street
- Middle School
- Walpole
- High School
- Walpole
Mortgage Calculator
Listing courtesy of Listing Agent: Navigate Team from Listing Office: Navigate Real Estate Corp..
The property listing data and information, or the Images, set forth herein were provided to MLS Property Information Network, Inc. from third party sources, including sellers, lessors, landlords and public records, and were compiled by MLS Property Information Network, Inc. The property listing data and information, and the Images, are for the personal, non commercial use of consumers having a good faith interest in purchasing, leasing or renting listed properties of the type displayed to them and may not be used for any purpose other than to identify prospective properties which such consumers may have a good faith interest in purchasing, leasing or renting. MLS Property Information Network, Inc. and its subscribers disclaim any and all representations and warranties as to the accuracy of the property listing data and information, or as to the accuracy of any of the Images, set forth herein.