Share this with your friends


(781) 365-5739
Real Estate Company
76 Fairview Ave, Rehoboth, MA 02769
- $749,900
- 4
- BD
- 3
- BA
- 2,332
- SqFt




- List Price
- $749,900
- Status
- UNDER AGREEMENT
- MLS#
- 73584987
- Bedrooms
- 4
- Bathrooms
- 3
- Full Baths
- 2
- Half Baths
- 1
- Living Area
- 2,332
- Lot Size (Acres)
- 3.35
- Style
- Cape
- Year Built
- 1974
Property Description
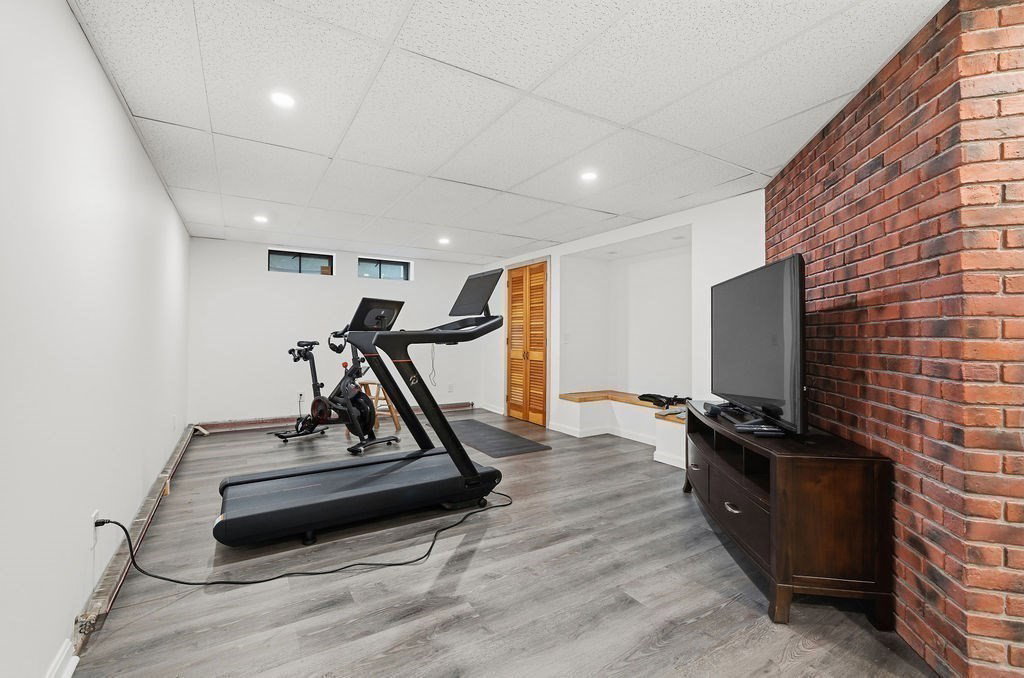
A beautifully updated Cape-style home set on an expansive 3.35 acres in Rehoboth. Blending modern updates with classic charm, this move-in-ready property offers comfortable living spaces, thoughtful details, and plenty of room to enjoy both indoors and out. The home features 4 bedrooms and 2 fully updated bathrooms, including a relaxing soaker tub and rain shower. Classic touches such as the **farmer’s sink** and bay window add warmth and character, while generous closet space throughout provides ample storage for everyday living. Step outside and enjoy a backyard that seems to go on and on, offering endless possibilities for recreation, entertaining, gardening, or simply enjoying the privacy and peacefulness of the property. A portion of the yard is fenced, creating a great space for children, pets, or outdoor activities. Adding even more convenience is the impressive 3-car garage, providing abundant room for vehicles, storage, hobbies, or workspace.With its combination of modern updates, timeless Cape-style charm, expansive acreage, fenced outdoor space, and exceptional storage, 76 Fairview Ave is truly ready for you to move right in and make it home. Highest & Best offers due 10/6.

Additional Information
- Area
- North Rehoboth
- Taxes
- $6,738
- Parking Description
- Detached, Paved Drive, Off Street
- Lot Description
- Cleared
- Water
- Private
- Sewer
- Private Sewer
- Elementary School
- Palmer River
- Middle School
- Beckwith
- High School
- Dighton Rehoboth
Mortgage Calculator
Listing courtesy of Listing Agent: Elizabeth Ruehrwein from Listing Office: RE/MAX Integrity.
The property listing data and information, or the Images, set forth herein were provided to MLS Property Information Network, Inc. from third party sources, including sellers, lessors, landlords and public records, and were compiled by MLS Property Information Network, Inc. The property listing data and information, and the Images, are for the personal, non commercial use of consumers having a good faith interest in purchasing, leasing or renting listed properties of the type displayed to them and may not be used for any purpose other than to identify prospective properties which such consumers may have a good faith interest in purchasing, leasing or renting. MLS Property Information Network, Inc. and its subscribers disclaim any and all representations and warranties as to the accuracy of the property listing data and information, or as to the accuracy of any of the Images, set forth herein.