80 Pleasant St. Unit 2, Milton, MA 02186
- $725,000
- 3
- BD
- 2
- BA
- 1,806
- SqFt




- List Price
- $725,000
- Status
- NEW
- MLS#
- 73574911
- Bedrooms
- 3
- Bathrooms
- 2
- Full Baths
- 2
- Living Area
- 1,806
- Lot Size (Acres)
- 0.25
- Style
- Other (See Remarks)
- Year Built
- 1900
Property Description
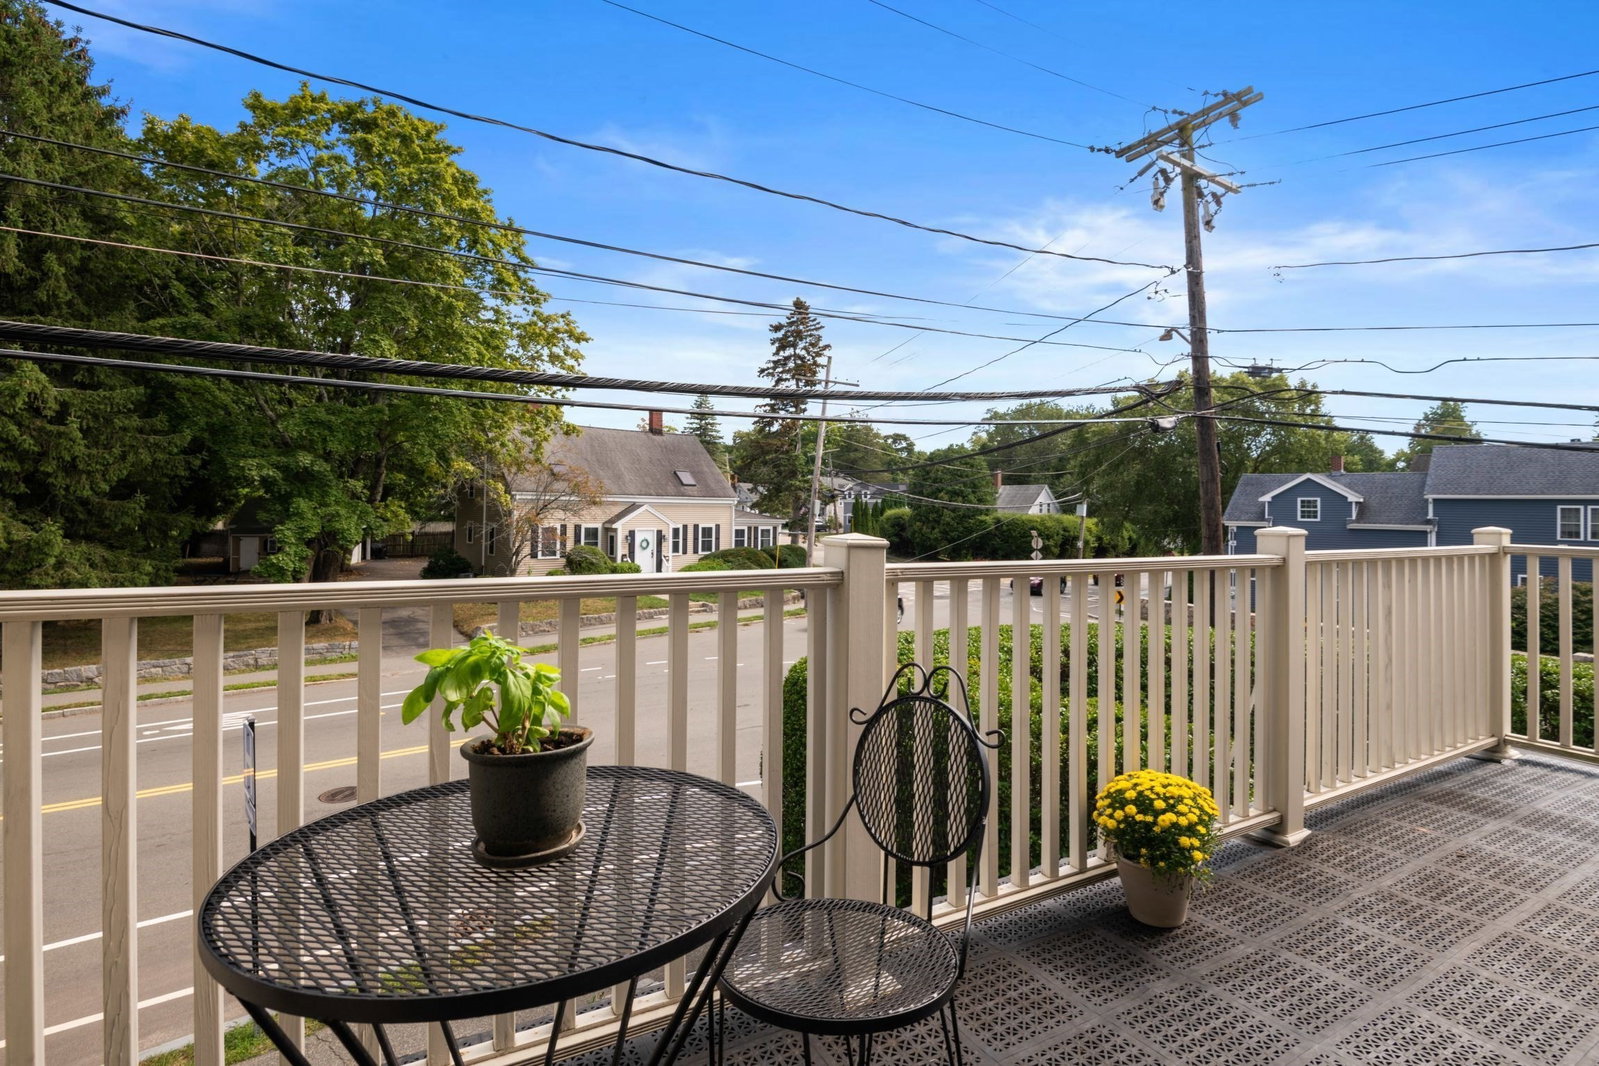
You thought you needed a single-family home in Milton—until this condo hit the market. Offering 1,800+ sq ft of living space across two levels, 3+ bedrooms, 2 full baths, 3 off-street parking spaces and multiple outdoor spaces, this 2nd and 3rd floor CONDO is move-in-ready and delivers the space and everyday functionality of a single family home at an unbeatable price point. The main level features two generously sized bedrooms, a full bath and a separate office/flex space ideal for working from home, hobbies or a playroom. The kitchen is appointed with granite countertops and stainless steel appliances, while in-unit laundry and central air add everyday convenience. Upstairs, the oversized primary suite creates a private retreat of its own, complete with an en suite bath and multiple spacious walk-in closets. The bedroom also features a spacious sitting area that can be used as a home gym, 2nd home office, or rec room. Ample storage throughout is another standout. The home features 2 private decks and access to a shared backyard on a corner lot. The location offers the best of Milton in multiple directions: enjoy the shops, restaurants and conveniences of East Milton Square, recreation at Cunningham Park, and miles of hiking, biking and running trails at the Blue Hills Reservation. With easy highway access and Boston just 10 miles away.
/u.realgeeks.media/livinginbostonsuburbs/header3.png)
Additional Information
- Taxes
- $7,723
- Lot Description
- Corner Lot
- Water
- Public
- Sewer
- Public Sewer
Mortgage Calculator
Listing courtesy of Listing Agent: Elizabeth Trofatter from Listing Office: William Raveis R.E. & Home Services.
The property listing data and information, or the Images, set forth herein were provided to MLS Property Information Network, Inc. from third party sources, including sellers, lessors, landlords and public records, and were compiled by MLS Property Information Network, Inc. The property listing data and information, and the Images, are for the personal, non commercial use of consumers having a good faith interest in purchasing, leasing or renting listed properties of the type displayed to them and may not be used for any purpose other than to identify prospective properties which such consumers may have a good faith interest in purchasing, leasing or renting. MLS Property Information Network, Inc. and its subscribers disclaim any and all representations and warranties as to the accuracy of the property listing data and information, or as to the accuracy of any of the Images, set forth herein.