18 Lois Lane Unit 18, Lexington, MA 02420
- $1,688,000
- 5
- BD
- 4
- BA
- 3,733
- SqFt




- List Price
- $1,688,000
- Status
- NEW
- MLS#
- 73574310
- Bedrooms
- 5
- Bathrooms
- 4
- Full Baths
- 4
- Living Area
- 3,733
- Lot Size (Acres)
- 0.01
- Style
- Colonial
- Year Built
- 1975
Property Description
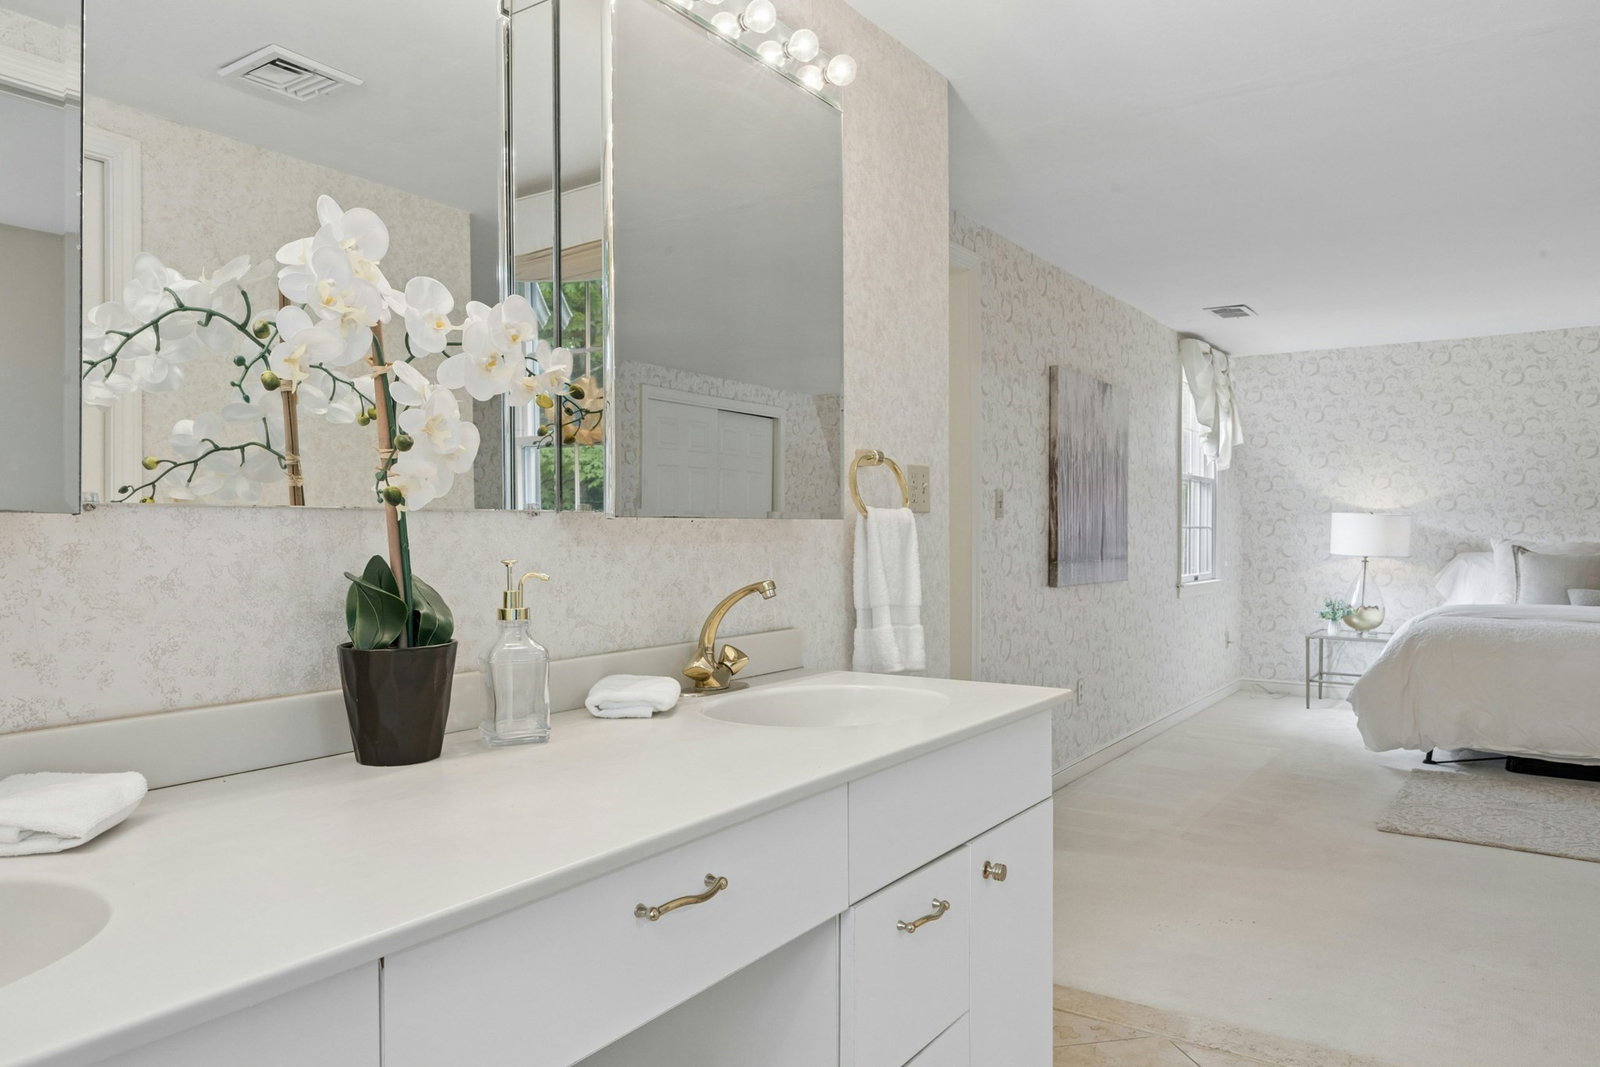
Location, Location, Location! Exceptional free standing Colonial in a desirable cul-de-sac at Centre Village, offering the feel and privacy of a single family home with the ease of condominium living. Just a short stroll to the Center, the bike path, shops, restaurants, and all that Lexington has to offer. Thoughtfully updated and expanded, the flexible floor plan features a 4/5 bedroom option, two home offices, and an inviting open floor plan. Rear decks and porches showcase the beautiful private views. The luxurious primary suite offers an inviting bath with steam shower and Jacuzzi, generous walk-in closet space, private office w/built-ins. The lower level bonus space has a game room with built ins, exercise room, and a 5th bedroom suite with private bath. Ample storage and workshop space, two car garage, and abundant guest parking complete this exceptional offering. Rare opportunity to enjoy spacious, flexible living in one of Lexington's most convenient locations!
/u.realgeeks.media/livinginbostonsuburbs/header3.png)
Additional Information
- Taxes
- $20,312
- Interior Features
- Cabinets - Upgraded, Open Floorplan, Closet, Bathroom - Full, Bathroom - Tiled With Shower Stall, Countertops - Stone/Granite/Solid, Home Office, Game Room, Exercise Room, Bathroom, Laundry Chute
- Parking Description
- Attached, Garage Faces Side, Paved Drive, Paved
- Lot Description
- Cul-De-Sac, Easements, Level
- Water
- Public, Shared Well
- Sewer
- Public Sewer
- Elementary School
- Hastings
- Middle School
- Diamond
- High School
- Lhs
Mortgage Calculator
Listing courtesy of Listing Agent: Judith Moore from Listing Office: Barrett Sotheby's International Realty.
The property listing data and information, or the Images, set forth herein were provided to MLS Property Information Network, Inc. from third party sources, including sellers, lessors, landlords and public records, and were compiled by MLS Property Information Network, Inc. The property listing data and information, and the Images, are for the personal, non commercial use of consumers having a good faith interest in purchasing, leasing or renting listed properties of the type displayed to them and may not be used for any purpose other than to identify prospective properties which such consumers may have a good faith interest in purchasing, leasing or renting. MLS Property Information Network, Inc. and its subscribers disclaim any and all representations and warranties as to the accuracy of the property listing data and information, or as to the accuracy of any of the Images, set forth herein.