44 Whiting Road, Wellesley, MA 02481
- $5,450,000
- 5
- BD
- 8
- BA
- 7,632
- SqFt







- List Price
- $5,450,000
- Status
- NEW
- MLS#
- 73569281
- Bedrooms
- 5
- Bathrooms
- 8
- Full Baths
- 6
- Half Baths
- 2
- Living Area
- 7,632
- Lot Size (Acres)
- 0.54
- Style
- Colonial
- Year Built
- 2009
Property Description
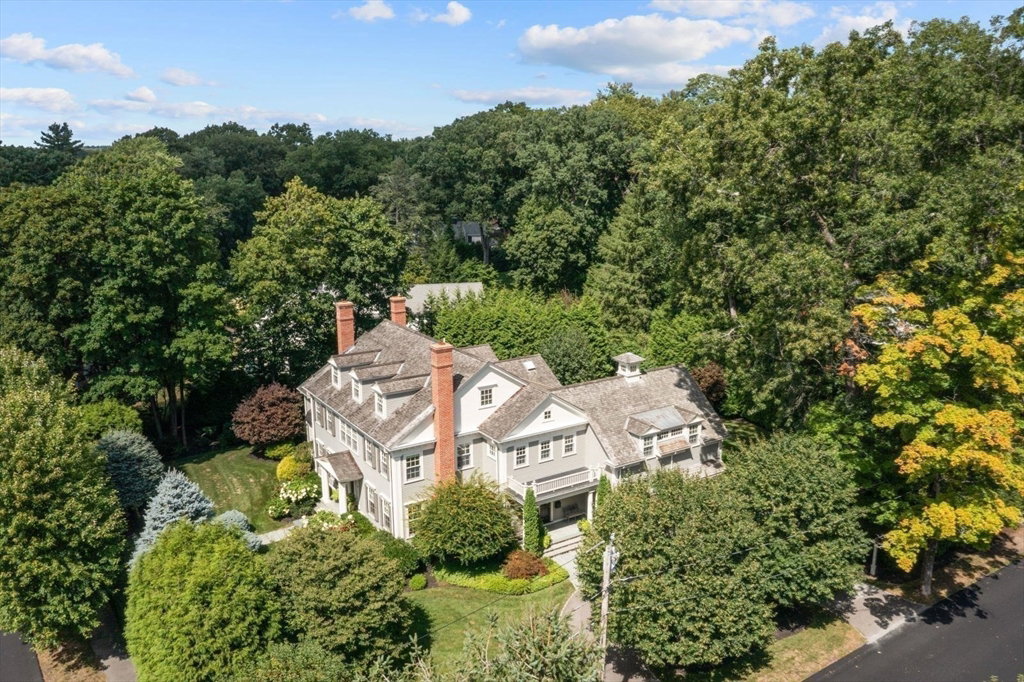
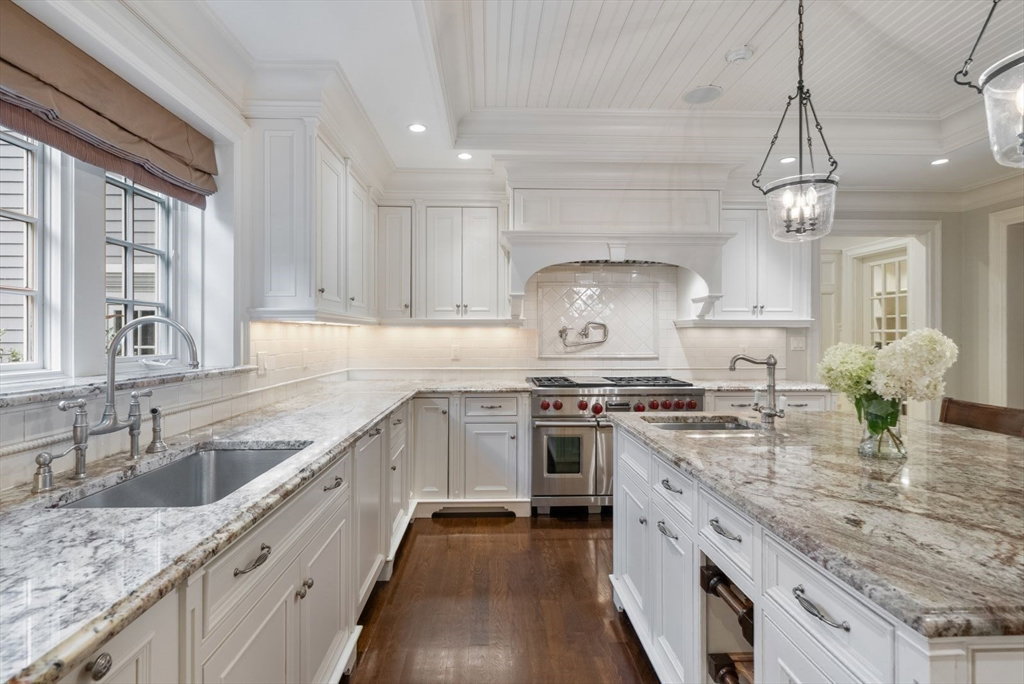
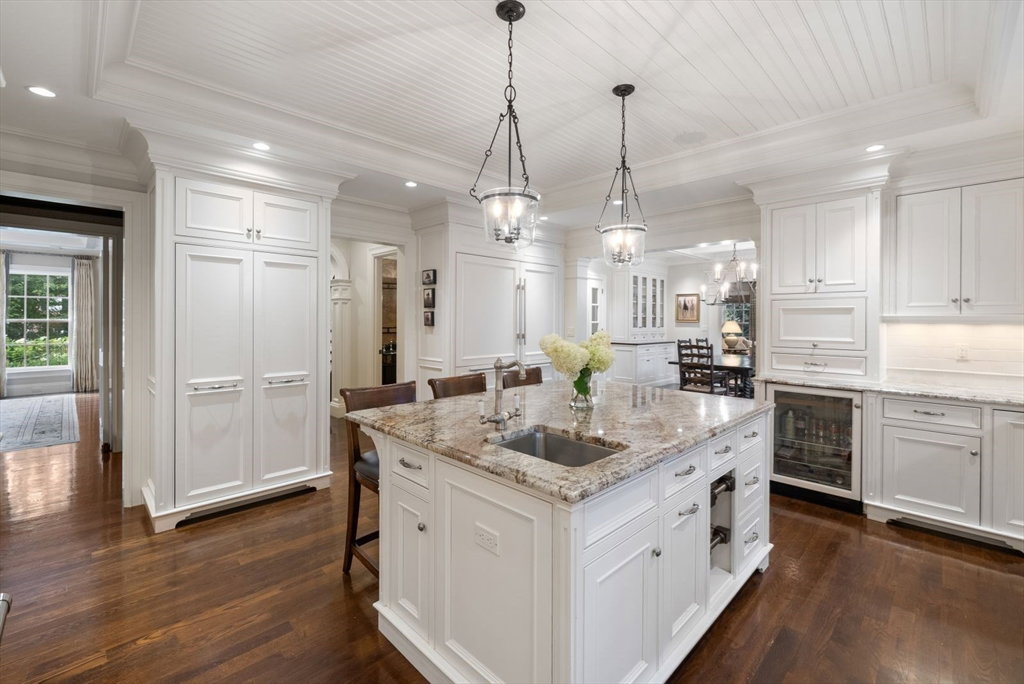
Welcome to 44 Whiting Road, an exceptional residence set within Wellesley’s coveted Country Club neighborhood. Built in 2009 by renowned builder McLaughlin/DeBenedictis, this distinguished five bedroom, six full bath center entrance Colonial offers three thoughtfully designed levels of refined living. An inviting grand foyer sets the tone for the stunning open-concept floor plan, anchored by a custom designed gourmet kitchen appointed with high-end appliances, marble countertops, and a generous center island. The kitchen flows effortlessly into a sunlit breakfast room with expansive picture windows and a gracious family room, where a stone-front gas fireplace provides a warm focal point and frames views of the bluestone terrace and beautifully landscaped grounds. A handsome wood-paneled office, elegant formal living room, formal dining room and well-appointed butler’s pantry further enhance the main level.The second floor features four en-suite bedrooms, including a luxurious primary suite with marble bath and a private sitting room. The third floor offers an additional bedroom, full bath, and cedar closet, providing extra flexibility for guests, a bonus room, or private retreat. The lower level is equally impressive, with a spacious recreation room, exercise room, full bath with steam shower, and abundant storage. Outside, the private grounds and bluestone terrace create an inviting setting for both quiet relaxation and sophisticated entertaining. Ideally situated near the Wellesley Country Club and golf, with convenient access to the town’s renowned shops and restaurants. A truly not-to-be-missed opportunity!
/u.realgeeks.media/livinginbostonsuburbs/header3.png)
Additional Information
- Taxes
- $38,170
- Interior Features
- Coffered Ceiling(s), Closet/Cabinets - Custom Built, Decorative Molding, Tray Ceiling(s), Bathroom - Full, Bathroom - Tiled With Shower Stall, Enclosed Shower - Fiberglass, Walk-In Closet(s), Closet, Wet bar, Cable Hookup, Storage, Library, Exercise Room, Play Room, Central Vacuum, Sauna/Steam/Hot Tub, Wet Bar, Internet Available - Unknown, Other
- Parking Description
- Attached, Heated Garage, Paved Drive, Off Street, Paved
- Lot Description
- Corner Lot, Level
- Water
- Public
- Sewer
- Public Sewer
- Elementary School
- Fiske
- Middle School
- Wms
- High School
- Whs
Mortgage Calculator
Listing courtesy of Listing Agent: Debi Benoit from Listing Office: William Raveis R.E. & Home Services.
The property listing data and information, or the Images, set forth herein were provided to MLS Property Information Network, Inc. from third party sources, including sellers, lessors, landlords and public records, and were compiled by MLS Property Information Network, Inc. The property listing data and information, and the Images, are for the personal, non commercial use of consumers having a good faith interest in purchasing, leasing or renting listed properties of the type displayed to them and may not be used for any purpose other than to identify prospective properties which such consumers may have a good faith interest in purchasing, leasing or renting. MLS Property Information Network, Inc. and its subscribers disclaim any and all representations and warranties as to the accuracy of the property listing data and information, or as to the accuracy of any of the Images, set forth herein.