60 Wagon Road, Walpole, MA 02081
- $1,398,000
- 5
- BD
- 4
- BA
- 4,928
- SqFt




- List Price
- $1,398,000
- Status
- NEW
- MLS#
- 73569264
- Bedrooms
- 5
- Bathrooms
- 4
- Full Baths
- 3
- Half Baths
- 1
- Living Area
- 4,928
- Lot Size (Acres)
- 1.45
- Style
- Colonial
- Year Built
- 1999
Property Description
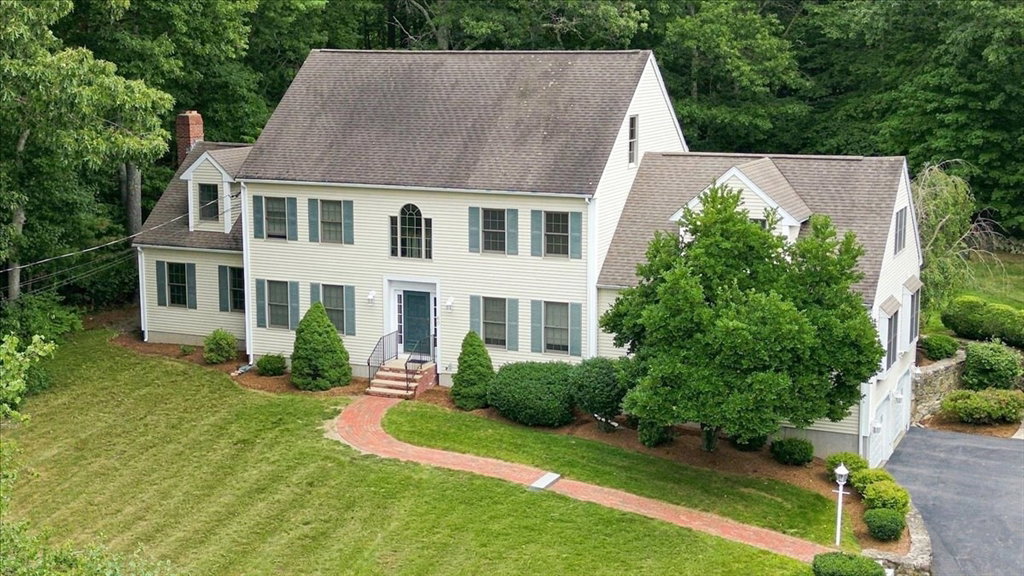
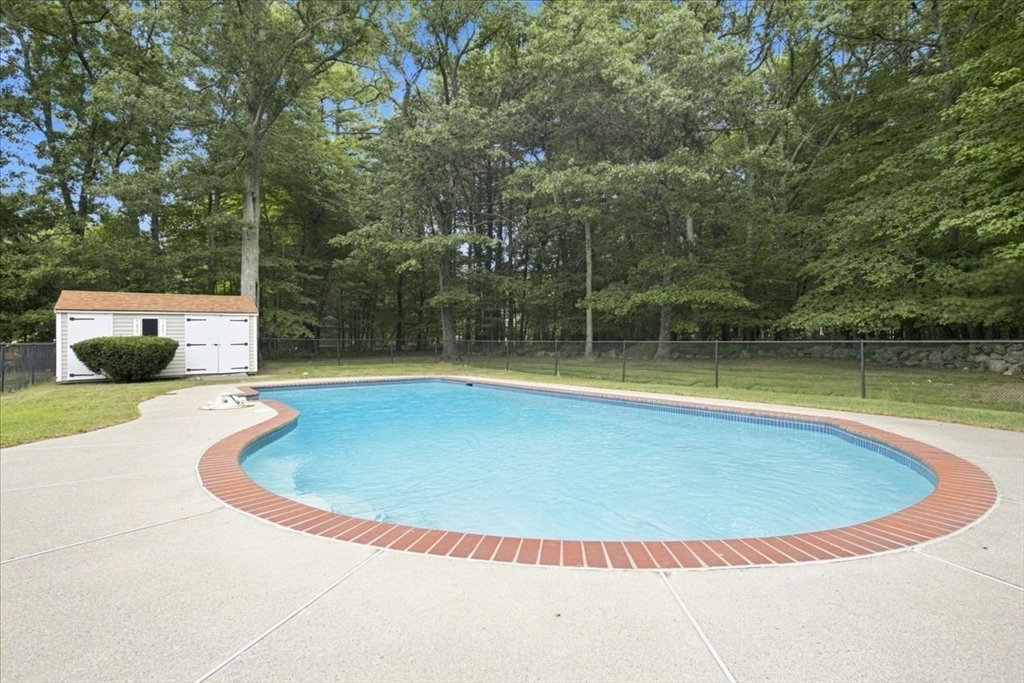
Welcome to Wagon Road, a private retreat in one of North Walpole's most desirable neighborhoods. Lovingly maintained by its original owner and freshly updated with gleaming new hardwood floors & fresh paint throughout several rooms, this grand colonial is ready for its next chapter. Home delivers space to grow, with private in-law suite that adds rare flexibility, complete with its own kitchen, full bathroom, bedroom, living room. It's a genuinely self-contained space, perfect with for extended family, an au pair, or guests who deserve real privacy. First floor also features formal living and dining rooms for elegant entertaining, eat-in kitchen that's the true heart of the home, and a front-to-back family room filled with natural light.Upstairs, four generous bedrooms are joined by a bonus room ready to become a home office or 5th bedroom. Primary suite is a true retreat, with a walk-in closet and en-suite bath designed to unwind in. Outside, an in-ground pool and screened-in porch create your own private resort. Rare 4-car tandem garage offers space for four vehicles. Lower level adds even more living space with a workout area and game room, along with the walk-up attic, offering tremendous storage. This home is built to grow with your family in a setting that's hard to find and even harder to leave. Showings begin at the Open House Saturday, 8/29, 1-2pm & Sunday, 8/30, 12-1pm
/u.realgeeks.media/livinginbostonsuburbs/header3.png)
Additional Information
- Taxes
- $17,843
- Interior Features
- Balcony - Interior, Attic Access, Recessed Lighting, Closet - Double, Bathroom - Full, Bathroom - With Shower Stall, Ceiling Fan(s), Closet - Linen, Closet, Dining Area, Open Floorplan, Closet/Cabinets - Custom Built, Entrance Foyer, Inlaw Apt., Play Room, Mud Room, Sun Room, Bonus Room, Central Vacuum, Walk-up Attic
- Parking Description
- Under, Garage Door Opener, Storage, Insulated, Oversized, Paved Drive, Off Street, Paved
- Lot Description
- Cul-De-Sac, Easements, Gentle Sloping
- Pool Description
- In Ground
- Water
- Public
- Sewer
- Public Sewer
- Elementary School
- Fisher
- Middle School
- Walpole Middle School
- High School
- Walpole High School
Mortgage Calculator
Listing courtesy of Listing Agent: The Kouri Team from Listing Office: Keller Williams Realty Boston South West.
The property listing data and information, or the Images, set forth herein were provided to MLS Property Information Network, Inc. from third party sources, including sellers, lessors, landlords and public records, and were compiled by MLS Property Information Network, Inc. The property listing data and information, and the Images, are for the personal, non commercial use of consumers having a good faith interest in purchasing, leasing or renting listed properties of the type displayed to them and may not be used for any purpose other than to identify prospective properties which such consumers may have a good faith interest in purchasing, leasing or renting. MLS Property Information Network, Inc. and its subscribers disclaim any and all representations and warranties as to the accuracy of the property listing data and information, or as to the accuracy of any of the Images, set forth herein.