63 Thomas Mann Circle Unit 36, Norfolk, MA 02056
- $980,730
- 3
- BD
- 3
- BA
- 2,325
- SqFt








- List Price
- $980,730
- Status
- NEW
- MLS#
- 73568069
- Bedrooms
- 3
- Bathrooms
- 3
- Full Baths
- 2
- Half Baths
- 1
- Living Area
- 2,325
- Year Built
- 2024
Property Description
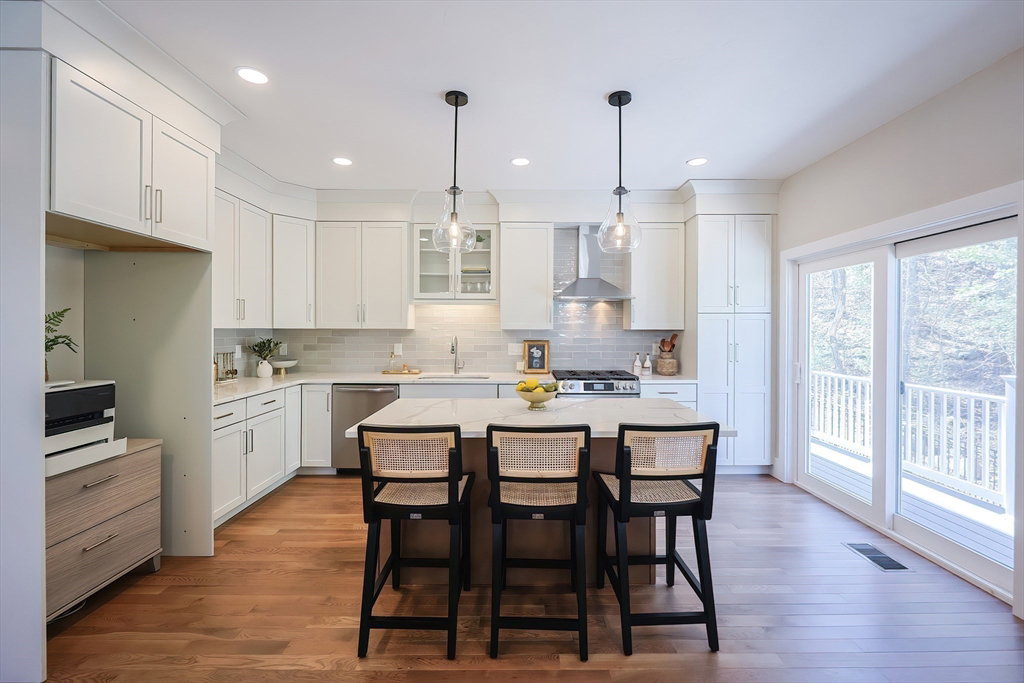
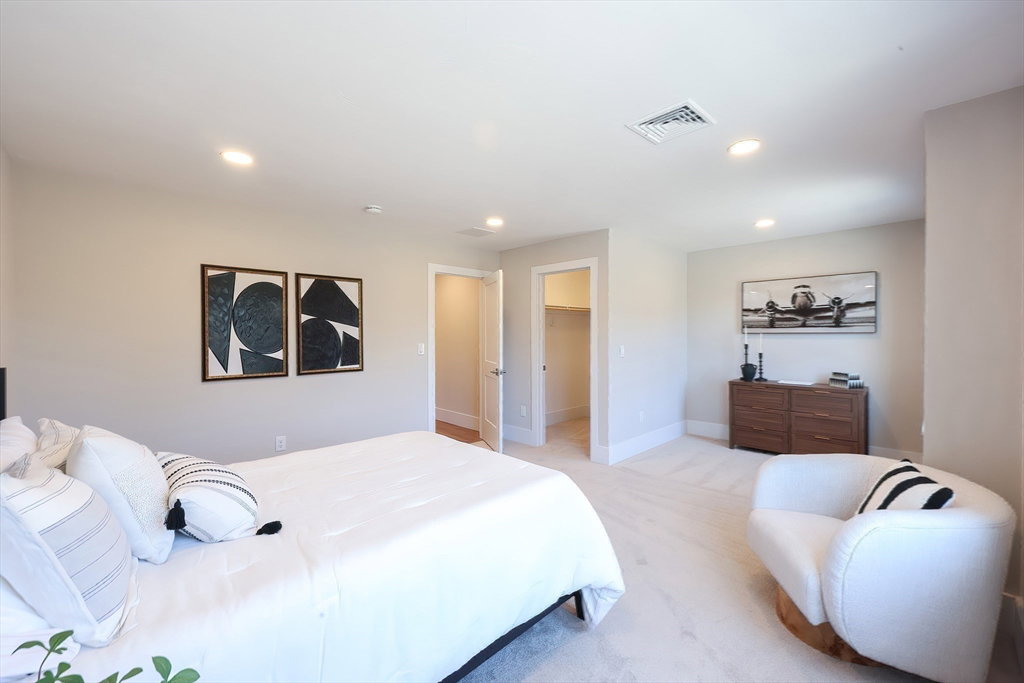
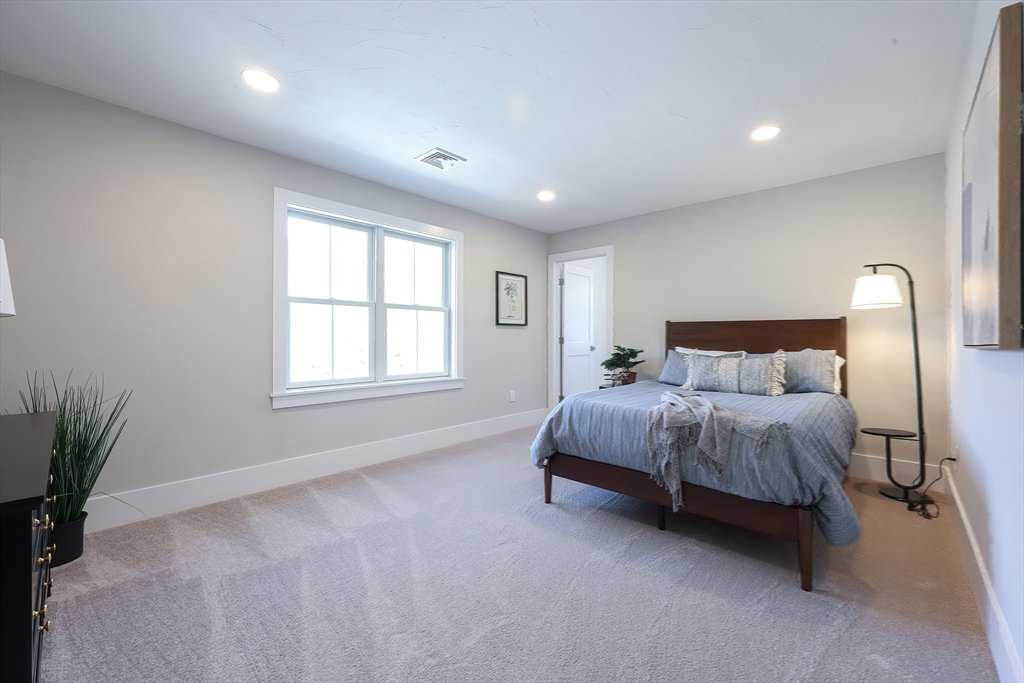
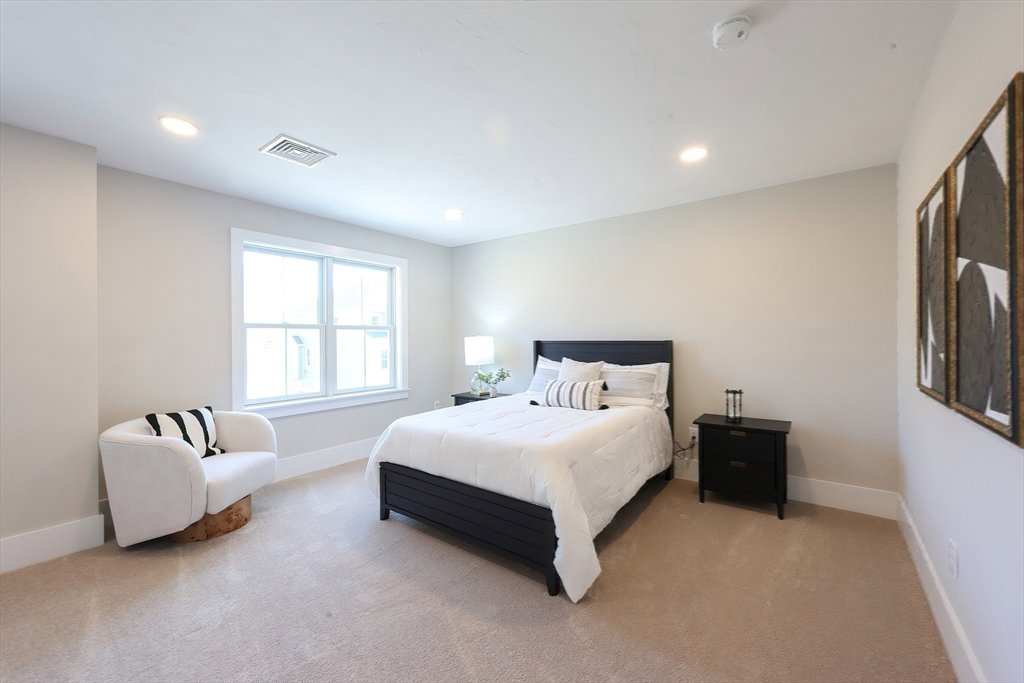
The Georgetown model home at Lakeland Hills is now available for a quick closing. Set in a wooded setting, this well-maintained home includes private, fenced-in backyard space with an oversized, private patio. The sun-filled open floor plan features 9’ ceilings on the main level, hardwood floors, and a spacious kitchen with a center island flowing into the dining and living areas, plus direct access to the exclusive use/fenced in yard—perfect for entertaining or relaxing. Upstairs offers three generous sized bedrooms (all w/ a walk-in closet), laundry room and an additional full bath. The primary suite features an oversized bath w/ Dual sinks, tiled shower and linen closet, and a generous sized closet. A two-car garage, professional landscaping, and turnkey condition complete this home, ideally located near the town center, restaurants, and public transportation. Don’t miss this rare opportunity, schedule a tour today.
/u.realgeeks.media/livinginbostonsuburbs/header3.png)
Additional Information
- Parking Description
- Attached, Garage Door Opener, Off Street, Guest, Paved
- Water
- Public
- Sewer
- Private Sewer
- Elementary School
- H.Olive Day/Fk
- Middle School
- King Philip Ms
- High School
- King Philip Reg
Mortgage Calculator
Listing courtesy of Listing Agent: Kulesza Mercuri Real Estate Team from Listing Office: RE/MAX Real Estate Center.
The property listing data and information, or the Images, set forth herein were provided to MLS Property Information Network, Inc. from third party sources, including sellers, lessors, landlords and public records, and were compiled by MLS Property Information Network, Inc. The property listing data and information, and the Images, are for the personal, non commercial use of consumers having a good faith interest in purchasing, leasing or renting listed properties of the type displayed to them and may not be used for any purpose other than to identify prospective properties which such consumers may have a good faith interest in purchasing, leasing or renting. MLS Property Information Network, Inc. and its subscribers disclaim any and all representations and warranties as to the accuracy of the property listing data and information, or as to the accuracy of any of the Images, set forth herein.