45 Wellesley Rd, Belmont, MA 02478
- $2,499,000
- 5
- BD
- 4
- BA
- 2,859
- SqFt










- List Price
- $2,499,000
- Status
- NEW
- MLS#
- 73566881
- Bedrooms
- 5
- Bathrooms
- 4
- Full Baths
- 3
- Half Baths
- 1
- Living Area
- 2,859
- Lot Size (Acres)
- 0.48
- Style
- Garrison
- Year Built
- 1951
Property Description
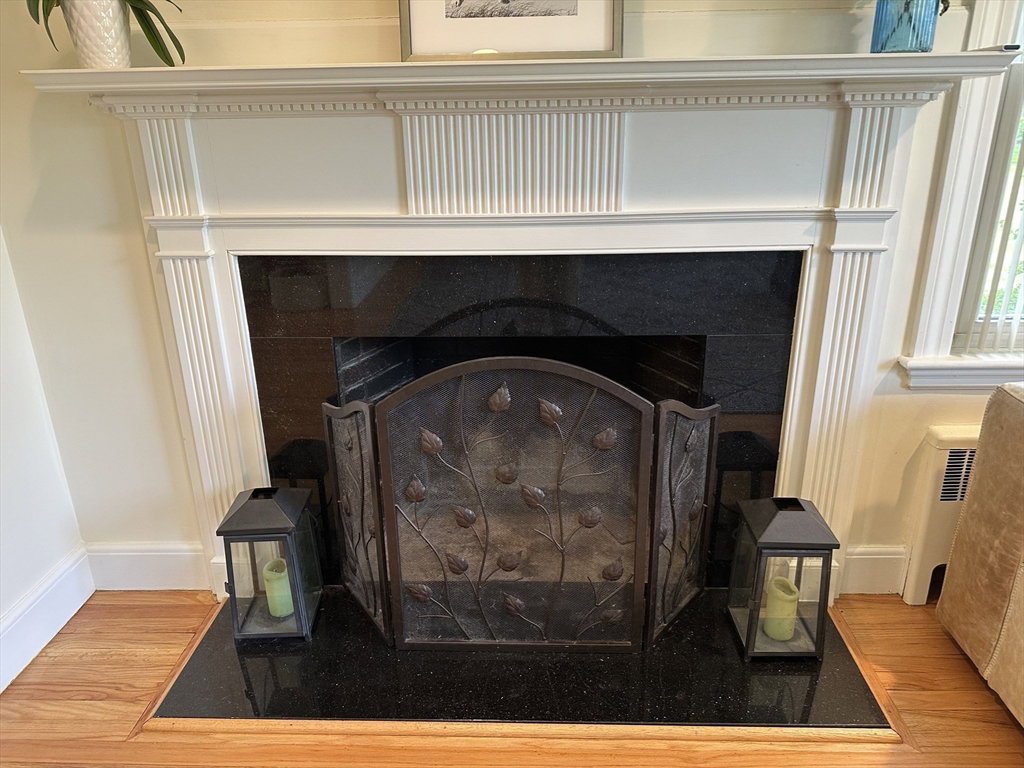
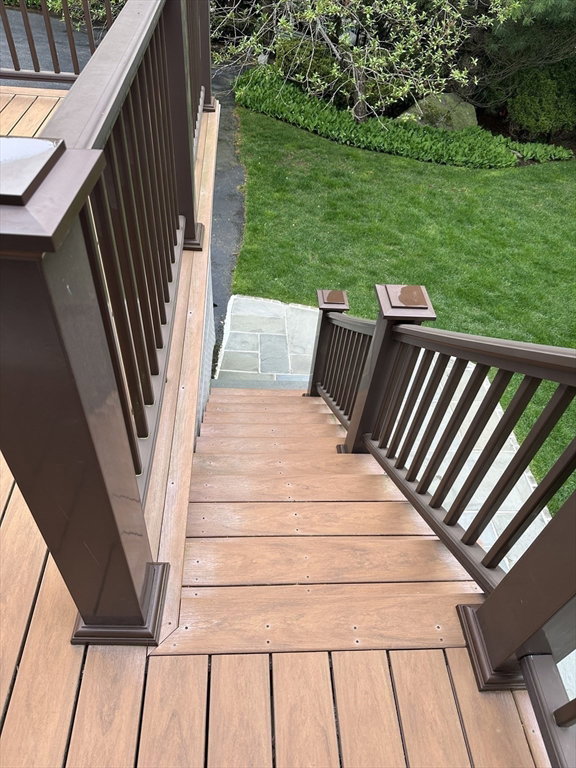
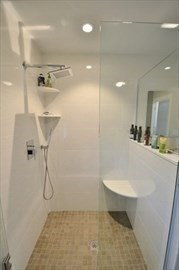
Welcome to Luxury living at its finest in the desirable BELMONT HILL Locate Single Family Home with 5 BD, 3F&1H BA & 2 Offices.Offering a stunning open-concept layout with an expansive Living & Dinning RMs with Meticulous attention to details and quality finishes throughout make for a comfortable and inviting place to live. The Modern Kitchen features white Shaker style cabinets,Miele & Wolf appliances and huge dinning peninsula opens to Sun Drenched family room with gas fireplace & walls of windows overlooking landscaped back yard. A three Season sunroom,Deck,Patio, & an Office make the picture perfect. There are 4 bedrooms and 2 modern full baths on second floor. Lower level offers Playroom area with sliding door, 2nd Office and one full bath. Two attached car garage. New Roof, Siding and decks any many more improvements. Close to Belmont Center, Shops, Restaurants and T Station. Convenience to Beaver Brook, Rock Meadow Conservation Area, Habitat and many more! This house has it all!
/u.realgeeks.media/livinginbostonsuburbs/header3.png)
Additional Information
- Taxes
- $25,753
- Interior Features
- Slider, Closet, Recessed Lighting, Closet/Cabinets - Custom Built, Bathroom - 3/4, Bathroom - With Shower Stall, Open Floorplan, Bathroom - Half, Sun Room, Home Office, Play Room, Game Room, Bathroom
- Parking Description
- Under, Garage Door Opener, Storage, Paved Drive, Off Street, Driveway, Paved
- Water
- Public
- Sewer
- Public Sewer
- Elementary School
- Winn Brook
- Middle School
- Chenery
- High School
- Belmont High School
Mortgage Calculator
Listing courtesy of Listing Agent: Fariba Rostam from Listing Office: Boston City Realty.
The property listing data and information, or the Images, set forth herein were provided to MLS Property Information Network, Inc. from third party sources, including sellers, lessors, landlords and public records, and were compiled by MLS Property Information Network, Inc. The property listing data and information, and the Images, are for the personal, non commercial use of consumers having a good faith interest in purchasing, leasing or renting listed properties of the type displayed to them and may not be used for any purpose other than to identify prospective properties which such consumers may have a good faith interest in purchasing, leasing or renting. MLS Property Information Network, Inc. and its subscribers disclaim any and all representations and warranties as to the accuracy of the property listing data and information, or as to the accuracy of any of the Images, set forth herein.