1941 Washington St, Canton, MA 02021
- $1,499,000
- 4
- BD
- 4
- BA
- 3,660
- SqFt





- List Price
- $1,499,000
- Status
- NEW
- MLS#
- 73565980
- Bedrooms
- 4
- Bathrooms
- 4
- Full Baths
- 3
- Half Baths
- 1
- Living Area
- 3,660
- Lot Size (Acres)
- 1.13
- Style
- Colonial
- Year Built
- 1998
Property Description
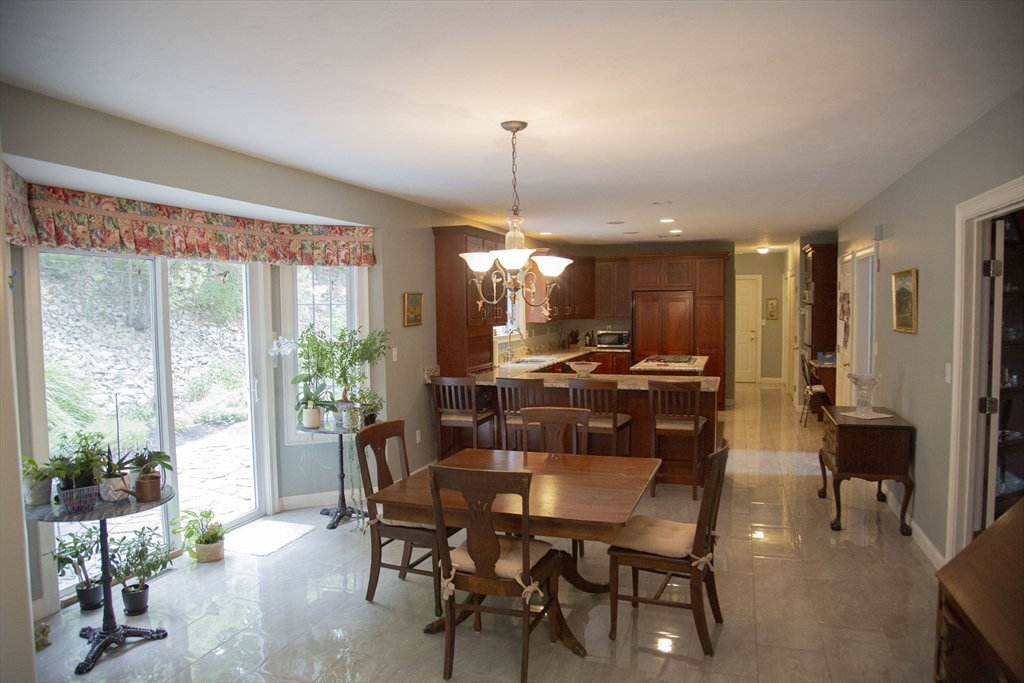
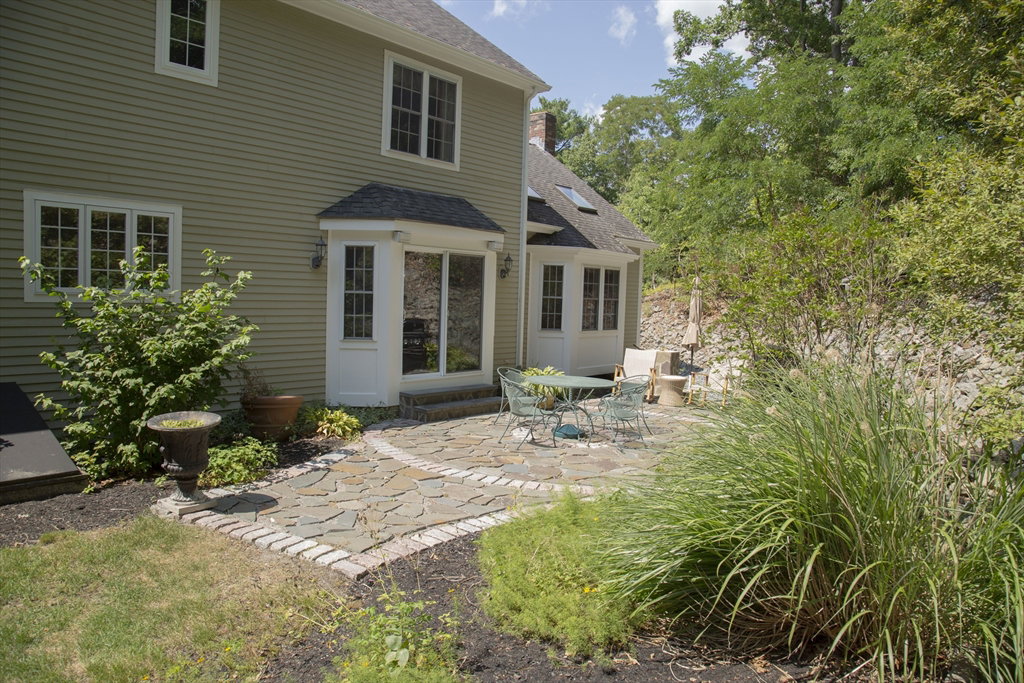
Welcome to 1941 Washington street, an impressive Colonial set on over an acre in Canton. This beautifully maintained 4 bedroom, 3.5 bath home combines timeless details with exceptional space for everyday living and entertaining. At the heart of the home is an expansive kitchen, generous workspace and dining area. The stunning family room is filled with natural light and features soaring cathedral ceilings, a fireplace and custom built-ins. A spacious formal dining room with tray ceiling and crown molding is perfect for gatherings, while a separate living room provides additional space to relax. Upstairs, the oversized primary suite offers a private retreat with cathedral ceilings, walk-in closet and en-suite bath. Three additional generously sized bedrooms, including one with its own full bath, along with flexible office space complete the second level. Outside, enjoy the beautiful landscaped grounds and expansive yard. The three-car garage provides exceptional parking and storage. With generous room sizes, distinctive architectural details and a beautiful setting, this is a special opportunity to call Canton home.
/u.realgeeks.media/livinginbostonsuburbs/header3.png)
Additional Information
- Taxes
- $12,056
- Interior Features
- Office
- Parking Description
- Attached, Garage Door Opener, Storage, Garage Faces Side, Paved Drive, Off Street, Paved
- Lot Description
- Wooded
- Water
- Public
- Sewer
- Public Sewer
- Elementary School
- Helen H. Hansen Elementary
- Middle School
- Galvin Middle School
- High School
- Canton High School
Mortgage Calculator
Listing courtesy of Listing Agent: Marvin Azar from Listing Office: eXp Realty LLC.
The property listing data and information, or the Images, set forth herein were provided to MLS Property Information Network, Inc. from third party sources, including sellers, lessors, landlords and public records, and were compiled by MLS Property Information Network, Inc. The property listing data and information, and the Images, are for the personal, non commercial use of consumers having a good faith interest in purchasing, leasing or renting listed properties of the type displayed to them and may not be used for any purpose other than to identify prospective properties which such consumers may have a good faith interest in purchasing, leasing or renting. MLS Property Information Network, Inc. and its subscribers disclaim any and all representations and warranties as to the accuracy of the property listing data and information, or as to the accuracy of any of the Images, set forth herein.