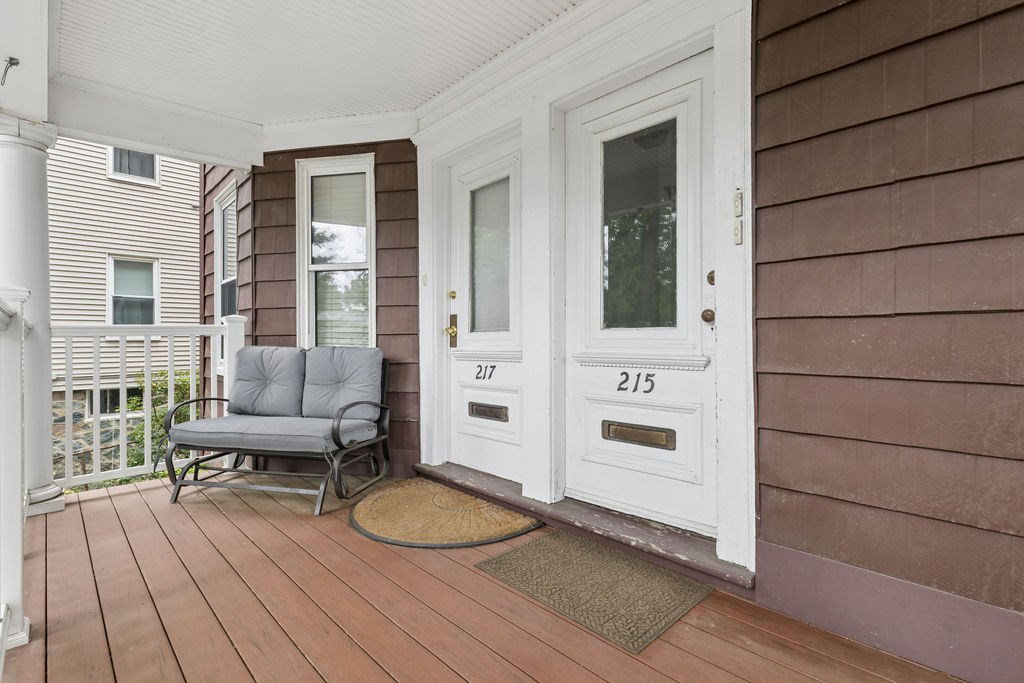
215 Crafts Rd Unit 2, Brookline, MA 02467
- $749,900
- 2
- BD
- 1
- BA
- 930
- SqFt




- List Price
- $749,900
- Status
- NEW
- MLS#
- 73565940
- Bedrooms
- 2
- Bathrooms
- 1
- Full Baths
- 1
- Living Area
- 930
- Year Built
- 1910
Property Description
Welcome to 215 Crafts Road, a bright and inviting 2-bedroom condominium set on a tree-lined street in Brookline’s Chestnut Hill neighborhood. This well-maintained second-floor home offers approximately 930 square feet of living space with an open living and dining room layout, hardwood floors, and abundant natural light. The updated kitchen features stone countertops, stainless steel appliances, a gas range, and ample cabinet space. A rare bonus for the area, the home offers two private decks, providing valuable outdoor space for relaxing, dining, or enjoying the warmer months.Additional highlights include in-unit laundry, basement storage, one assigned off-street parking space, replacement double-pane windows installed in 2019, and a newer hot water tank. The home is part of a self-managed three-unit association with a lower-than-usual monthly condo fee.Conveniently located near both the Brookline Reservoir and Chestnut Hill Reservoir, with easy access to Washington Square, Cleveland Circle, the Green Line, and the shops, restaurants, and everyday conveniences along Route 9 in Chestnut Hill. A fantastic opportunity to enjoy a residential Brookline setting while remaining close to public transportation, outdoor recreation, dining, shopping, and area amenities.
/u.realgeeks.media/livinginbostonsuburbs/header3.png)
Additional Information
- Area
- Chestnut Hill
- Taxes
- $7,228
- Interior Features
- Internet Available - Unknown
- Parking Description
- Off Street, Assigned, Paved
- Water
- Public
- Sewer
- Public Sewer
- Elementary School
- Hayes
- Middle School
- Hayes
- High School
- Bhs
Mortgage Calculator
Listing courtesy of Listing Agent: Western Atlantic Group from Listing Office: Compass.
The property listing data and information, or the Images, set forth herein were provided to MLS Property Information Network, Inc. from third party sources, including sellers, lessors, landlords and public records, and were compiled by MLS Property Information Network, Inc. The property listing data and information, and the Images, are for the personal, non commercial use of consumers having a good faith interest in purchasing, leasing or renting listed properties of the type displayed to them and may not be used for any purpose other than to identify prospective properties which such consumers may have a good faith interest in purchasing, leasing or renting. MLS Property Information Network, Inc. and its subscribers disclaim any and all representations and warranties as to the accuracy of the property listing data and information, or as to the accuracy of any of the Images, set forth herein.