60 Cosma Road, Easton, MA 02356
- $1,800,000
- 4
- BD
- 5
- BA
- 5,807
- SqFt








- List Price
- $1,800,000
- Status
- NEW
- MLS#
- 73565259
- Bedrooms
- 4
- Bathrooms
- 5
- Full Baths
- 4
- Half Baths
- 1
- Living Area
- 5,807
- Lot Size (Acres)
- 0.93
- Style
- Colonial
- Year Built
- 1990
Property Description
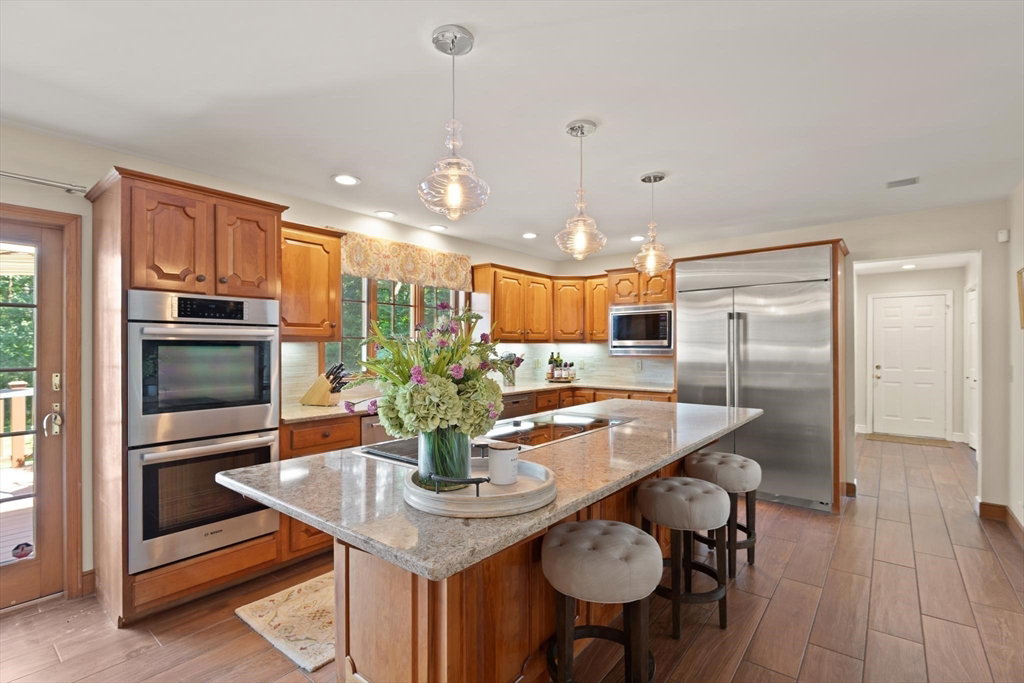
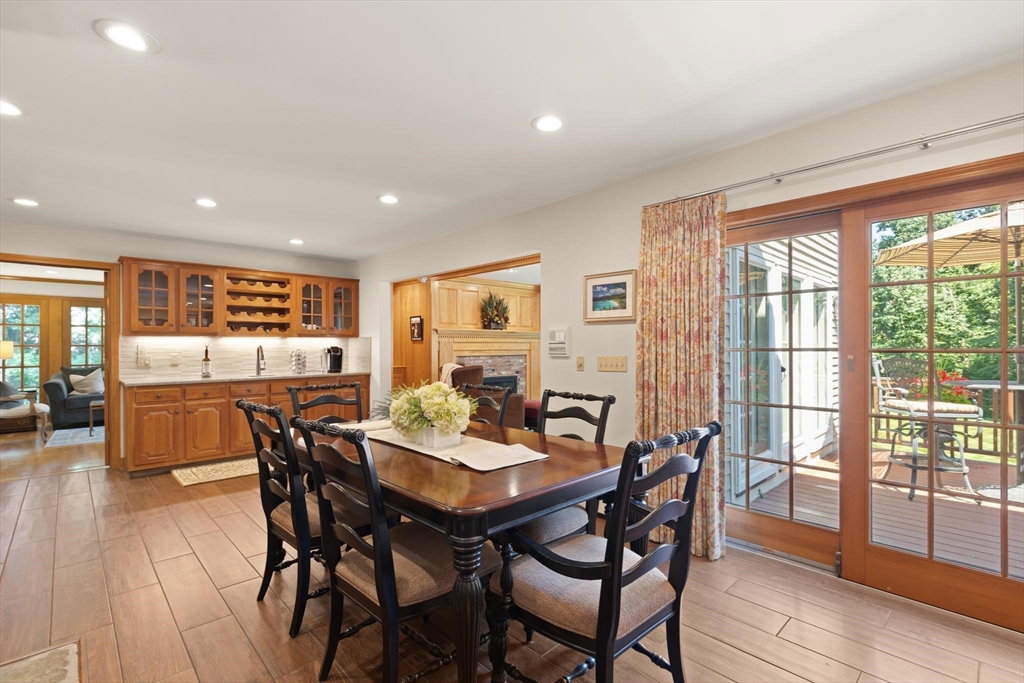
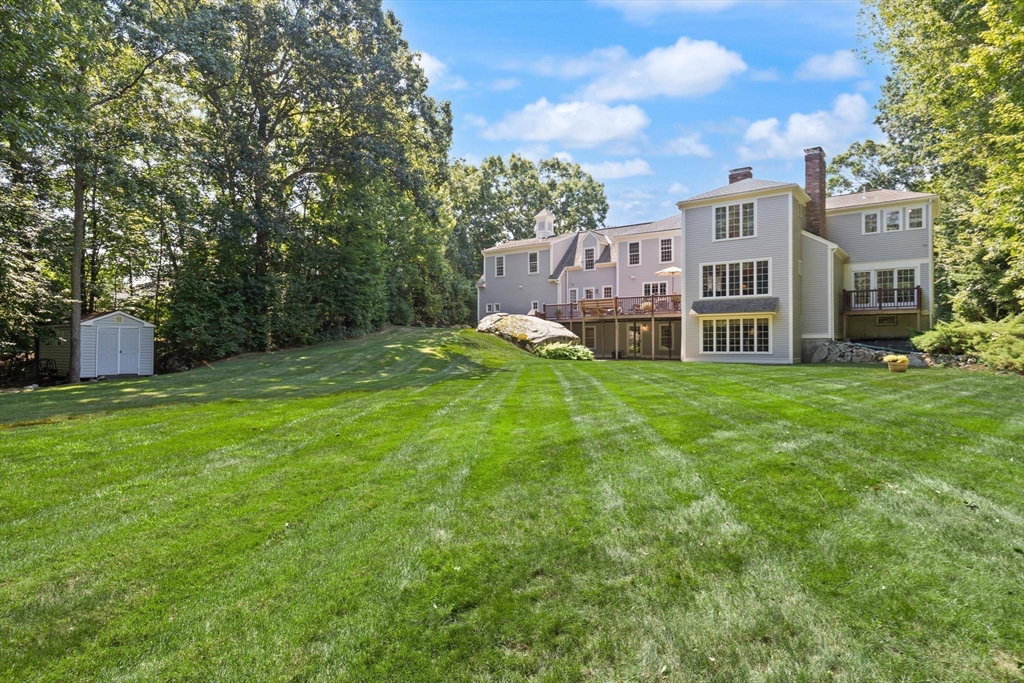
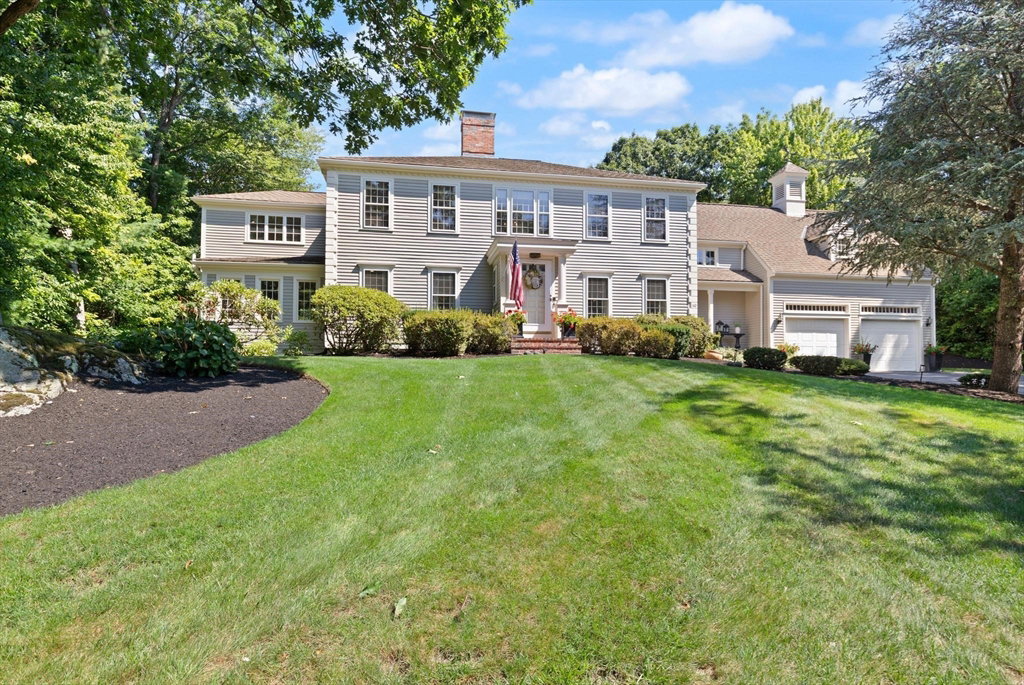
Set within Easton’s sought-after Chestnut Knoll neighborhood, this meticulously maintained Campbell Smith designed custom home embodies timeless New England elegance. Beautifully sited on a private, manicured lot with an expansive backyard, the home has a gracious, established presence—rich in craftsmanship, warmth, and architectural detail. Custom millwork, substantial moldings, beautiful hardwoods, and five fireplaces create the understated elegance of a classic New England estate. At the heart of the home is an expansive farmhouse-inspired kitchen designed for gathering, featuring generous island seating, space for a large farmhouse table beside the fireplace, and a Gaggenau induction cooktop with grill. The flow is both impressive and inviting, equally suited to everyday living and entertaining. A stunning heated sunroom captures peaceful wooded views and offers a beautiful retreat in every season.The serene primary suite feels like a private sanctuary, with its own fireplace and a wall of windows overlooking the manicured grounds. The beautifully remodeled primary bath complements the suite with a refined, timeless aesthetic. A second staircase leads to a spacious guest suite, providing wonderful privacy and flexibility for extended family or guests.The remarkably large walk-out lower level offers exceptional possibilities, including the potential for a ground-level ADU, multigenerational living, recreation, fitness, or additional entertaining space. With its classic proportions, exceptional woodworking, multiple fireplaces, private setting, and enduring craftsmanship, this is a home of distinction in one of Easton’s most desirable neighborhoods—traditional New England luxury designed to stand the test of time.
/u.realgeeks.media/livinginbostonsuburbs/header3.png)
Additional Information
- Taxes
- $18,393
- Interior Features
- Slider, Closet, Sun Room, Game Room, Kitchen, Media Room, Office, Mud Room
- Parking Description
- Attached, Off Street
- Lot Description
- Cleared, Level
- Water
- Public
- Sewer
- Private Sewer
- Elementary School
- Blanche Ames
- Middle School
- Ems
- High School
- Oliver Ames
Mortgage Calculator
Listing courtesy of Listing Agent: Weinstein Keach Group from Listing Office: Coldwell Banker Realty - Easton.
The property listing data and information, or the Images, set forth herein were provided to MLS Property Information Network, Inc. from third party sources, including sellers, lessors, landlords and public records, and were compiled by MLS Property Information Network, Inc. The property listing data and information, and the Images, are for the personal, non commercial use of consumers having a good faith interest in purchasing, leasing or renting listed properties of the type displayed to them and may not be used for any purpose other than to identify prospective properties which such consumers may have a good faith interest in purchasing, leasing or renting. MLS Property Information Network, Inc. and its subscribers disclaim any and all representations and warranties as to the accuracy of the property listing data and information, or as to the accuracy of any of the Images, set forth herein.