15 Eden St, Framingham, MA 01702
- $725,000
- 3
- BD
- 2
- BA
- 2,612
- SqFt







- List Price
- $725,000
- Status
- NEW
- MLS#
- 73563838
- Bedrooms
- 3
- Bathrooms
- 2
- Full Baths
- 1
- Half Baths
- 1
- Living Area
- 2,612
- Lot Size (Acres)
- 0.22
- Style
- Colonial
- Year Built
- 1917
Property Description
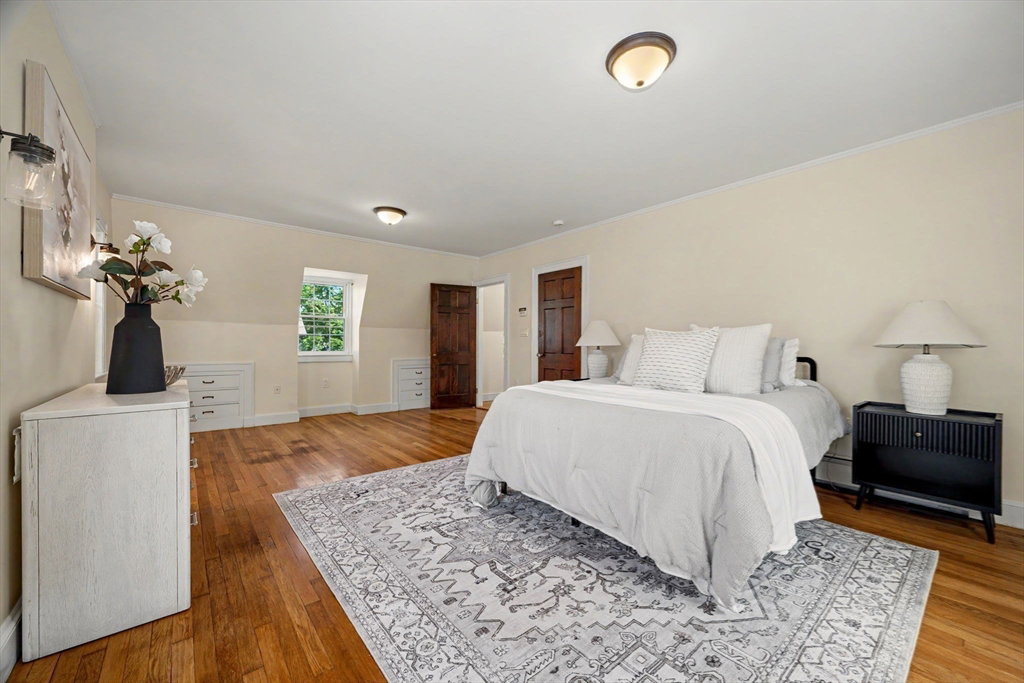
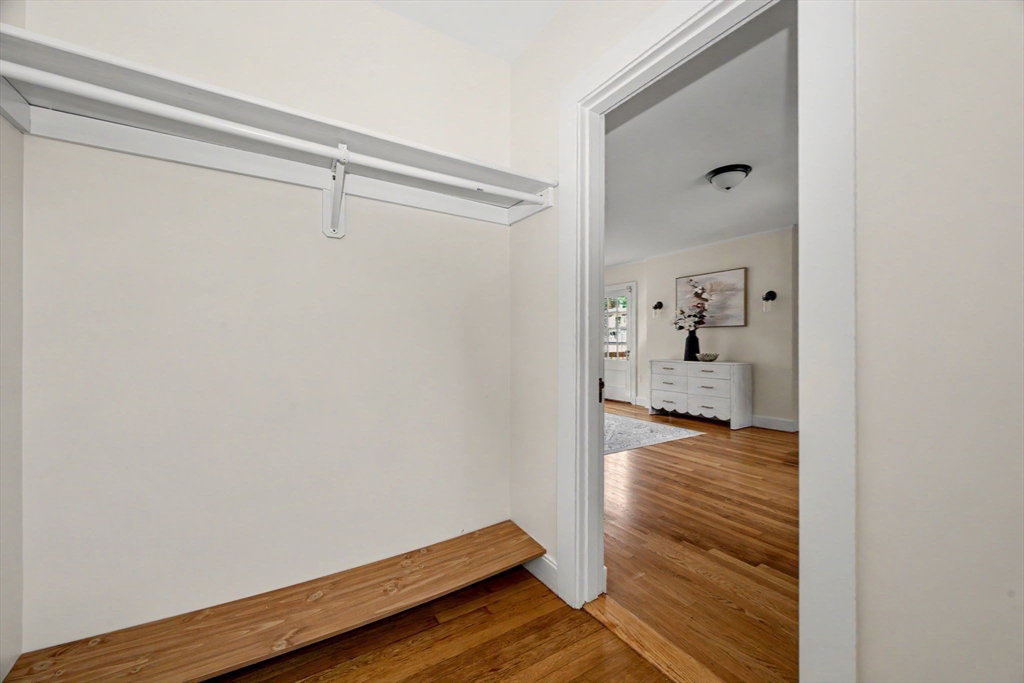
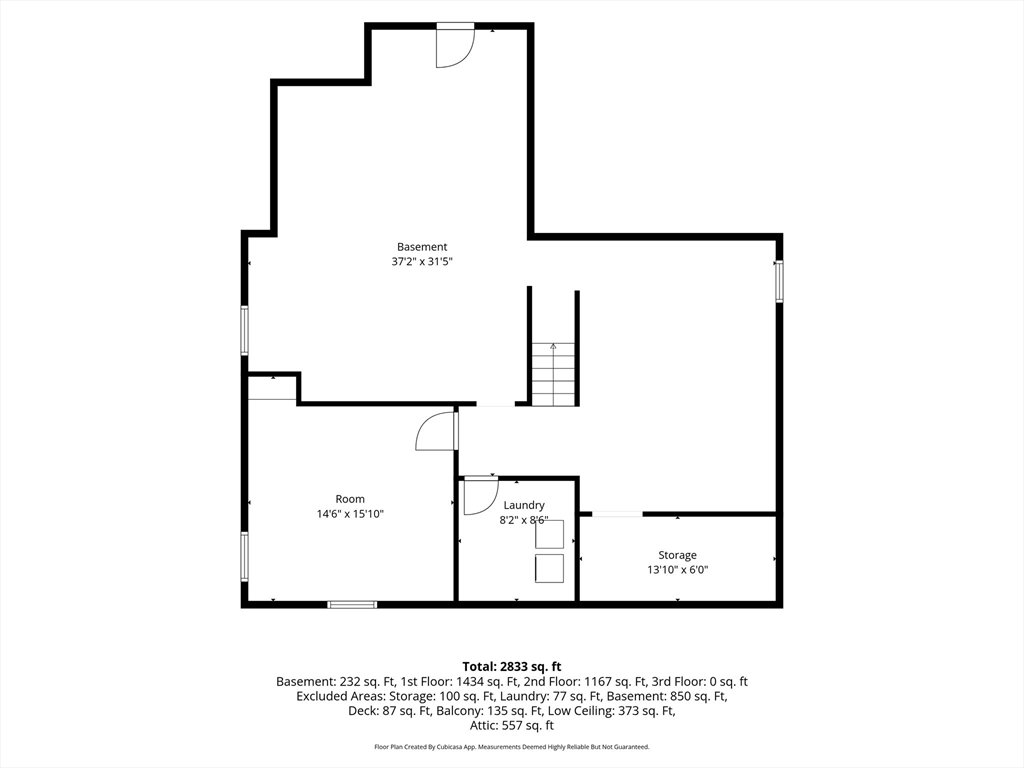
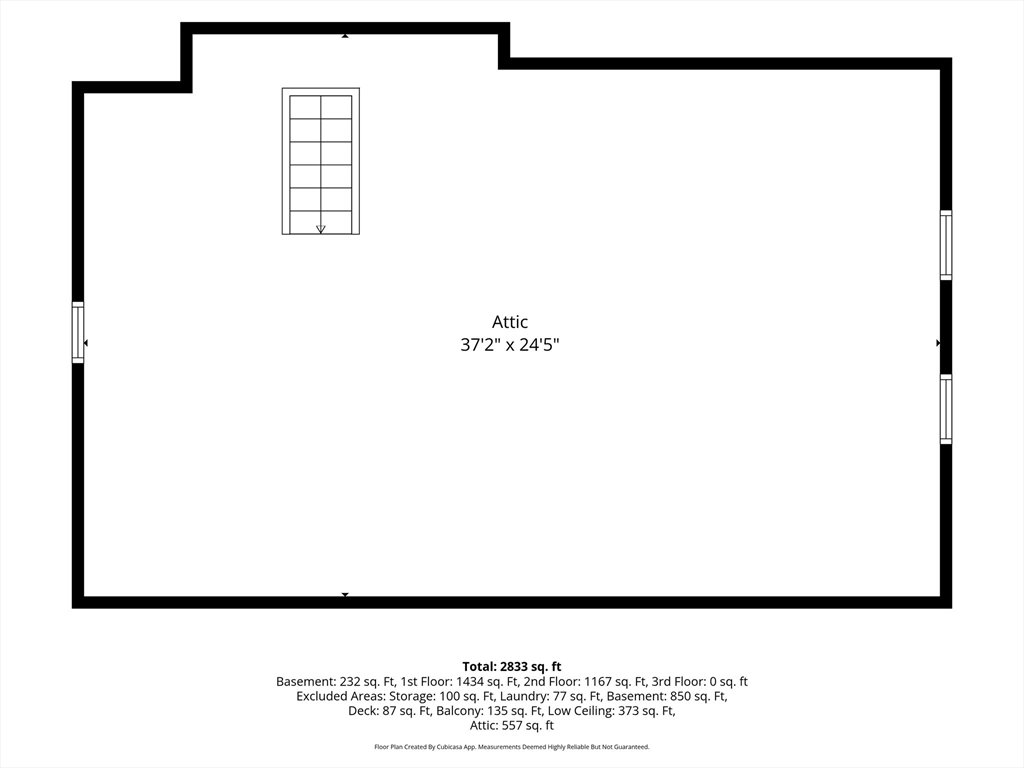
Welcome to this classic 1917 Colonial offering over 2,600 square feet of living space, combining timeless New England character with a convenient Framingham location and plenty of opportunity to make it your own. A welcoming entry hall sets the tone with a beautiful staircase and warm wood detailing that continues throughout the home. The spacious first floor offers a generously sized living room, formal dining room, bright sunroom, updated half bath, charming butler's pantry, and an oversized updated kitchen that serves as the heart of the home. The kitchen features abundant cabinetry, granite countertops, stainless steel appliances, and a large center island, providing plenty of room for cooking, gathering, and entertaining. Throughout the home, you'll find classic architectural details including hardwood floors, substantial natural wood trim, paneled doors, built-in cabinetry, and many windows that bring in plenty of natural light. The sunroom, with its brick flooring and surrounding windows, offers a flexible space for relaxing and enjoying the changing seasons. The second floor features a spacious master bedroom with a balcony, two generously sized bedrooms, a full bathroom, and access to a walk-up unfinished attic offering excellent storage and future potential. An unfinished basement provides additional storage and the possibility for future expansion, subject to the buyer's plans and applicable requirements. Outside, the property offers a spacious yard with a small deck, storage shed, and detached garage. With its generous room sizes, classic character, beautiful kitchen, hardwood floors, and multiple spaces offering future potential, this Colonial presents an opportunity to create a home that reflects your own vision while enjoying the charm and craftsmanship of an earlier era.
/u.realgeeks.media/livinginbostonsuburbs/header3.png)
Additional Information
- Taxes
- $8,114
- Interior Features
- Lighting - Overhead, Closet, Recessed Lighting, Sun Room, Entry Hall, Foyer, Sauna/Steam/Hot Tub, Walk-up Attic
- Parking Description
- Detached, Off Street
- Lot Description
- Level
- Water
- Public
- Sewer
- Public Sewer
- Elementary School
- Mccarthy Elementry School
- Middle School
- Fuller Middle School
Mortgage Calculator
Listing courtesy of Listing Agent: Amybeth Kerr from Listing Office: Berkshire Hathaway HomeServices Commonwealth Real Estate.
The property listing data and information, or the Images, set forth herein were provided to MLS Property Information Network, Inc. from third party sources, including sellers, lessors, landlords and public records, and were compiled by MLS Property Information Network, Inc. The property listing data and information, and the Images, are for the personal, non commercial use of consumers having a good faith interest in purchasing, leasing or renting listed properties of the type displayed to them and may not be used for any purpose other than to identify prospective properties which such consumers may have a good faith interest in purchasing, leasing or renting. MLS Property Information Network, Inc. and its subscribers disclaim any and all representations and warranties as to the accuracy of the property listing data and information, or as to the accuracy of any of the Images, set forth herein.