17-19 Clarence St, Boston, MA 02119
- $1,290,000
- 9
- BD
- 8
- BA
- 3,036
- SqFt




- List Price
- $1,290,000
- Status
- NEW
- MLS#
- 73563749
- Bedrooms
- 9
- Bathrooms
- 8
- Full Baths
- 6
- Half Baths
- 2
- Living Area
- 3,036
- Lot Size (Acres)
- 0.03
- Year Built
- 1890
Property Description
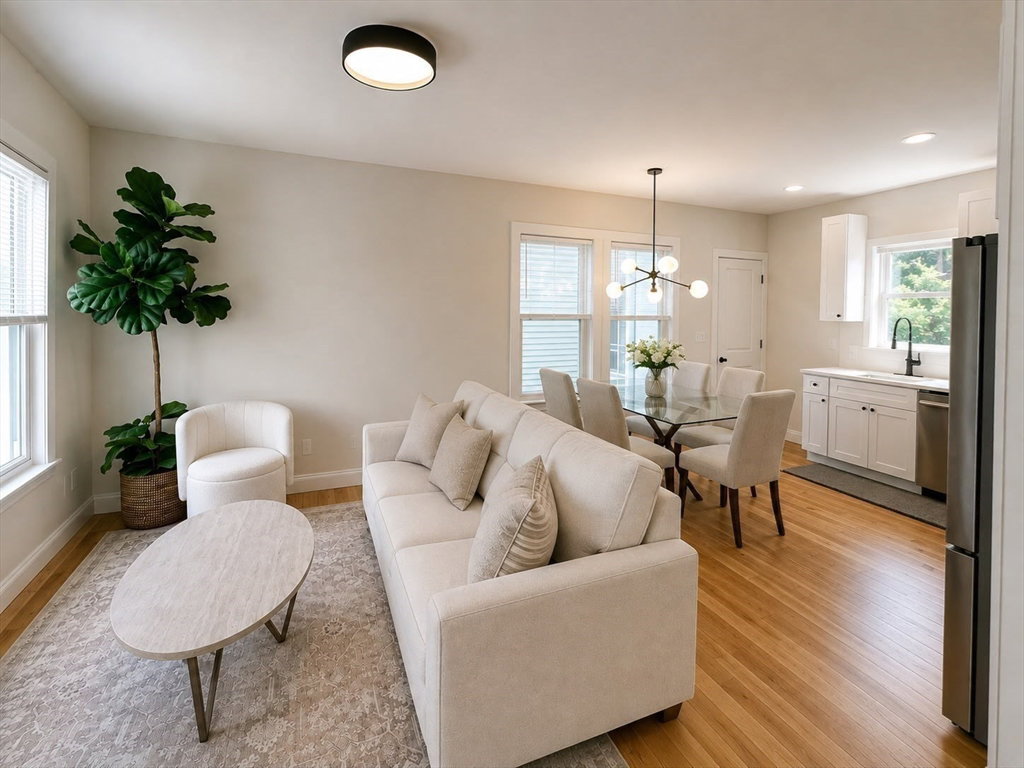
Rare opportunity to own two fully renovated three level townhomes in one Boson 2 family, with projected market rents of $10,500 per month an impressive $126,000 in potential annual rental income. 17–19 Clarence Street features two newly renovated, three-level townhomes, each offering approximately 1,518 square feet of modern living space. Unit 19 includes 5 bedrooms, 2.5 bathrooms, and a dedicated office, while Unit 17 offers 4 bedrooms and 4.5 bathrooms. Both residences have undergone extensive renovations, including updated electrical, plumbing, heating, kitchens, bathrooms, flooring, and interior finishes. Additional features include stainless steel appliances, hardwood floors, central air conditioning, pendant lighting, and recessed lighting. Enjoy city views from the upper level and direct roof access, offering potential for future roof-deck development (buyer to perform their own due diligence). Conveniently located near public transportation, shopping, restaurants, and neighborhood amenities, with downtown Boston just a 5 -10 minute ride away. An outstanding opportunity for investors seeking strong rental income or owner-occupants looking to live in one townhome while generating substantial income from the other.
/u.realgeeks.media/livinginbostonsuburbs/header3.png)
Additional Information
- Area
- Roxbury
- Taxes
- $12,998
- Interior Features
- Upgraded Cabinets, Upgraded Countertops, Remodeled, Living Room, Kitchen
- Parking Description
- On Street
- Lot Description
- Other
- Water
- Public
- Sewer
- Public Sewer
Mortgage Calculator
Listing courtesy of Listing Agent: Nichols Realty Team from Listing Office: MIG.
The property listing data and information, or the Images, set forth herein were provided to MLS Property Information Network, Inc. from third party sources, including sellers, lessors, landlords and public records, and were compiled by MLS Property Information Network, Inc. The property listing data and information, and the Images, are for the personal, non commercial use of consumers having a good faith interest in purchasing, leasing or renting listed properties of the type displayed to them and may not be used for any purpose other than to identify prospective properties which such consumers may have a good faith interest in purchasing, leasing or renting. MLS Property Information Network, Inc. and its subscribers disclaim any and all representations and warranties as to the accuracy of the property listing data and information, or as to the accuracy of any of the Images, set forth herein.