Share this with your friends


(781) 365-5739
Real Estate Company
127 Boxwood Lane, Dover, NH 03820
- $929,900
- 3
- BD
- 3
- BA
- 3,024
- SqFt






- List Price
- $929,900
- Price Change
- ▼ $35,100 1790274163
- Status
- ACTIVE
- MLS#
- 73561112
- Bedrooms
- 3
- Bathrooms
- 3
- Full Baths
- 2
- Half Baths
- 1
- Living Area
- 3,024
- Lot Size (Acres)
- 0.69
- Style
- Colonial, Contemporary
- Year Built
- 2013
Property Description
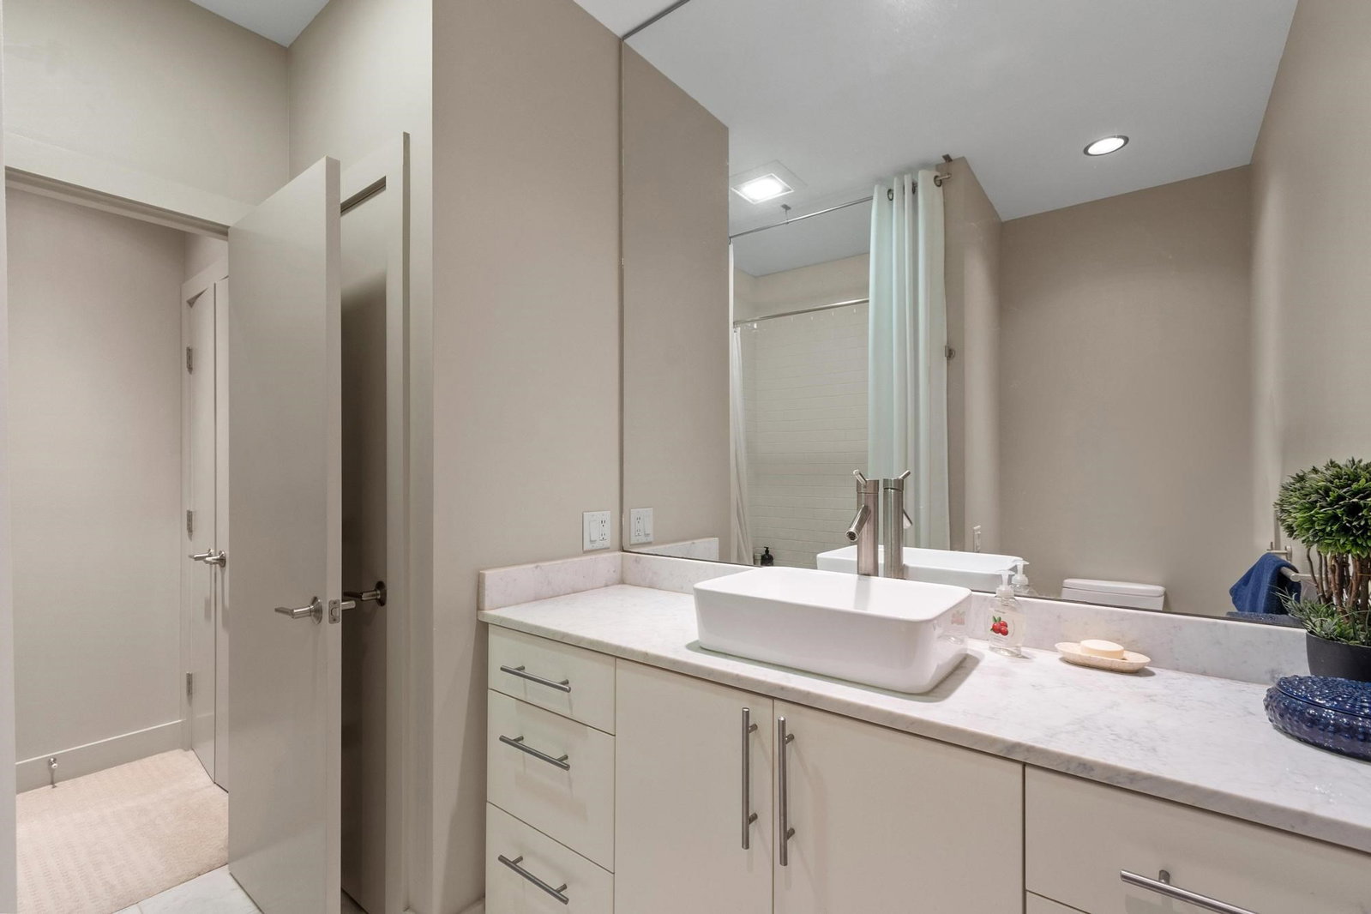
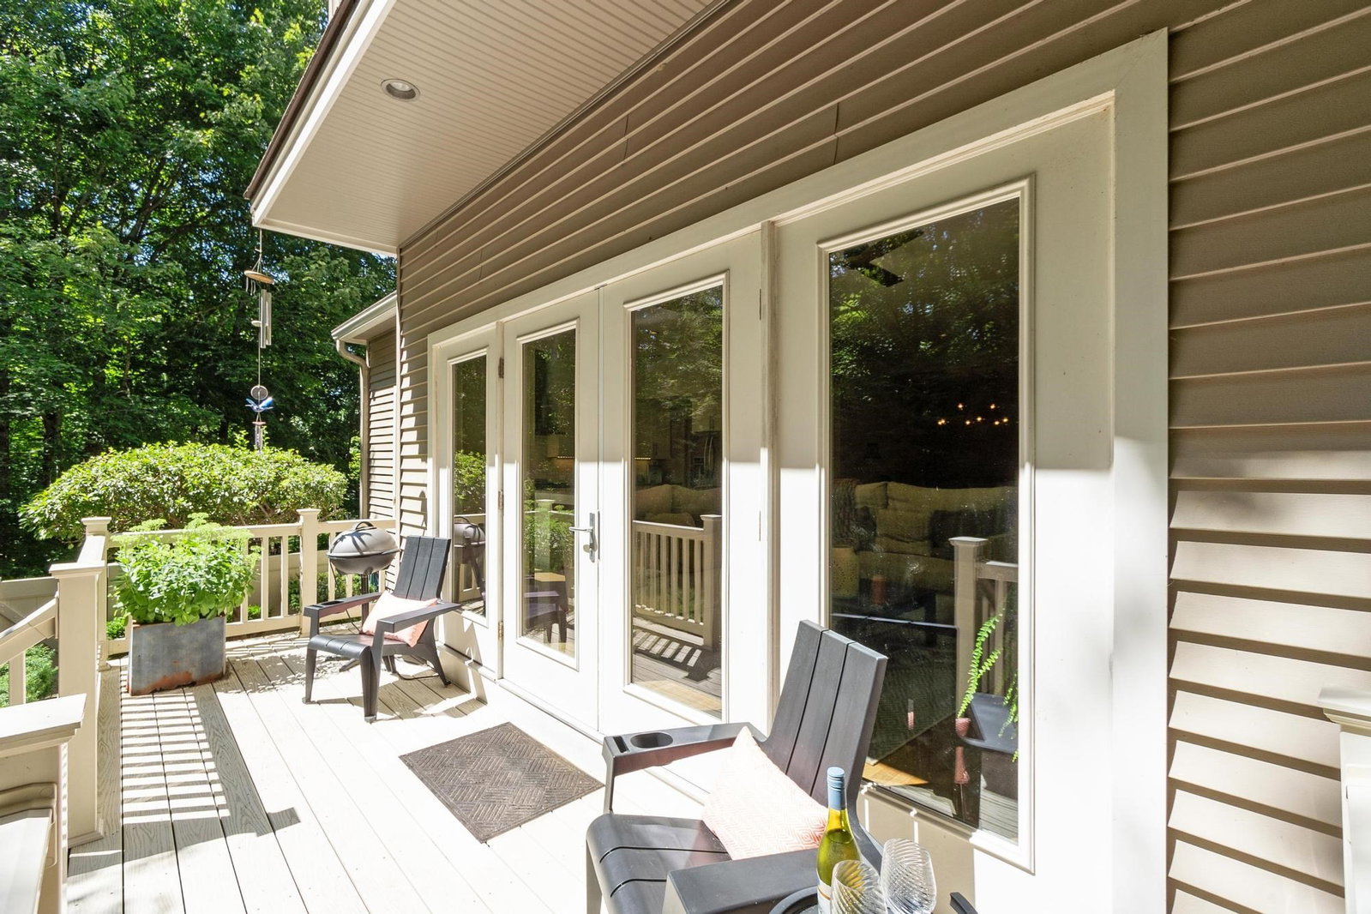
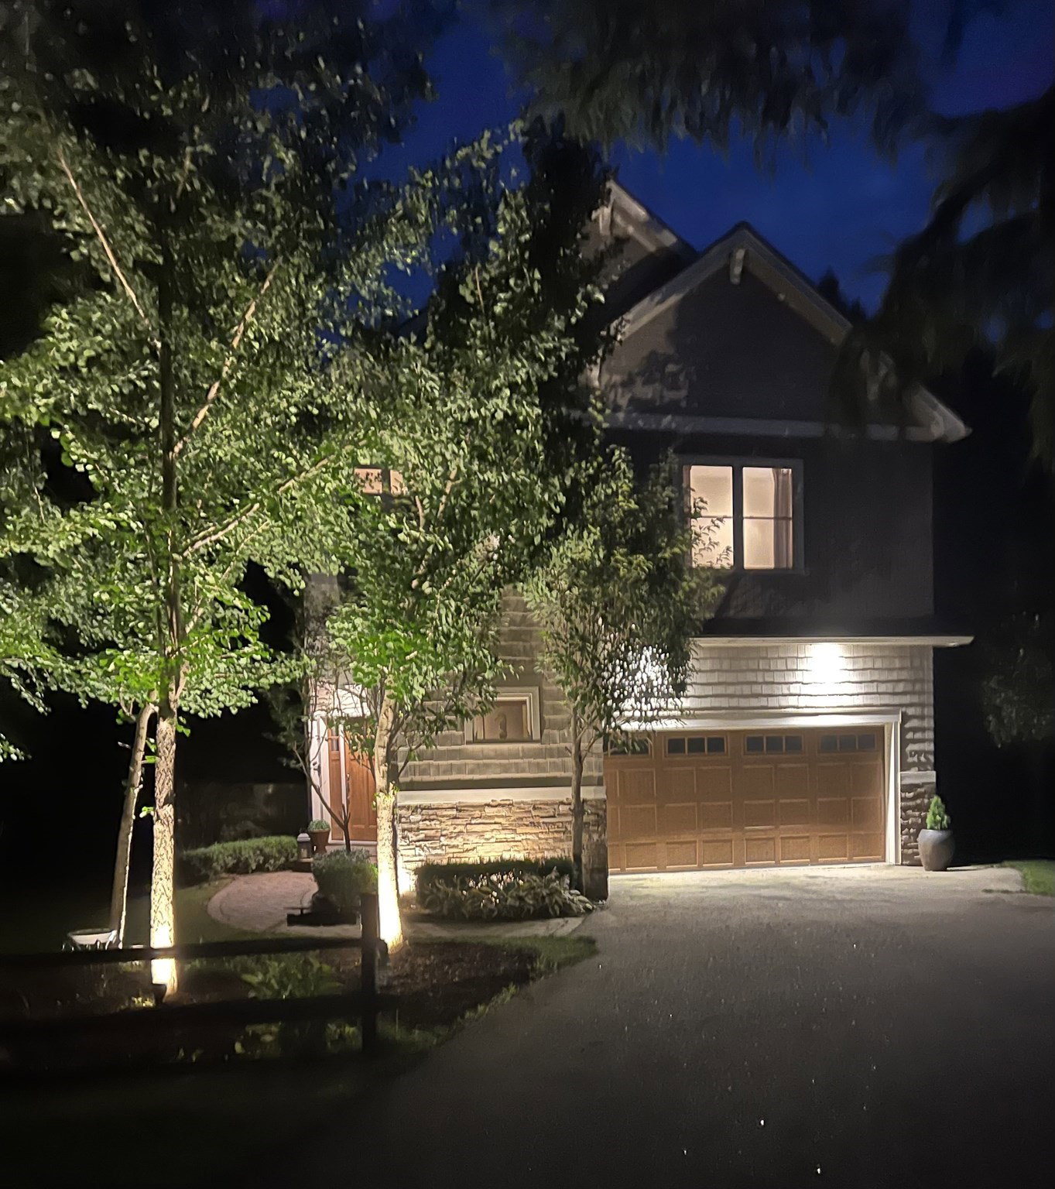
Welcome to 127 Boxwood Lane in one of North Dover's most sought after neighborhoods, where thoughtful craftsmanship and timeless design come together to create an exceptional place to call home. Every detail has been carefully considered, with quality materials, and refined living spaces that balance elegance with everyday comfort. The well-designed floor plan offers seamless flow for both entertaining and relaxing. You will appreciate the 10 Ft. ceilings & rich hardwood floors leading to open dining room & gas fireplace. Creative Chefs will love the gourmet kitchen which features custom Shaker cabinetry, granite counters, large island, Dacor range, & walk in pantry/office area. Powder room with vessel sink sits on a piece of antique furniture. The second floor has a stunning master suite w/ luxurious master bath. The master walk in closet is perfection w/ walls of custom built ins & a large center island with 16 drawers. 2 additional large bedrooms & full guest bath & smaller 4th room used as a den, and laundry room, round out the 2nd floor. Outside, enjoy the private fenced rear yard with patio, that extends your living experience and provides the perfect setting for gatherings or quiet evenings at home. Automatic Start Generator, sprinkler system, under ground lighting, alarm, public water/sewer, gas heat & central air. Ideally located with convenient access to local amenities, shopping, dining, beaches and commuter routes, just minutes from downtown Portsmouth & an hour north of Boston. This home offers a lifestyle defined by comfort & sophistication and everything the Seacoast has to offer !!!!
/u.realgeeks.media/livinginbostonsuburbs/header3.png)
Additional Information
- Taxes
- $16,352
- Interior Features
- Recessed Lighting, Den, Internet Available - Broadband
- Parking Description
- Attached, Garage Door Opener, Workshop in Garage, Garage Faces Side, Paved Drive, Off Street, Paved
- Lot Description
- Wooded, Level
- Water
- Public
- Sewer
- Public Sewer
Mortgage Calculator
Listing courtesy of Listing Agent: Michele Schneider from Listing Office: Berkshire Hathaway HomeServices Verani Realty.
The property listing data and information, or the Images, set forth herein were provided to MLS Property Information Network, Inc. from third party sources, including sellers, lessors, landlords and public records, and were compiled by MLS Property Information Network, Inc. The property listing data and information, and the Images, are for the personal, non commercial use of consumers having a good faith interest in purchasing, leasing or renting listed properties of the type displayed to them and may not be used for any purpose other than to identify prospective properties which such consumers may have a good faith interest in purchasing, leasing or renting. MLS Property Information Network, Inc. and its subscribers disclaim any and all representations and warranties as to the accuracy of the property listing data and information, or as to the accuracy of any of the Images, set forth herein.