15 Scotch Dam Rd, Easton, MA 02375
- $1,599,500
- 5
- BD
- 5
- BA
- 4,497
- SqFt









- List Price
- $1,599,500
- Status
- NEW
- MLS#
- 73560896
- Bedrooms
- 5
- Bathrooms
- 5
- Full Baths
- 3
- Half Baths
- 2
- Living Area
- 4,497
- Lot Size (Acres)
- 0.85
- Style
- Ranch
- Year Built
- 1969
Property Description
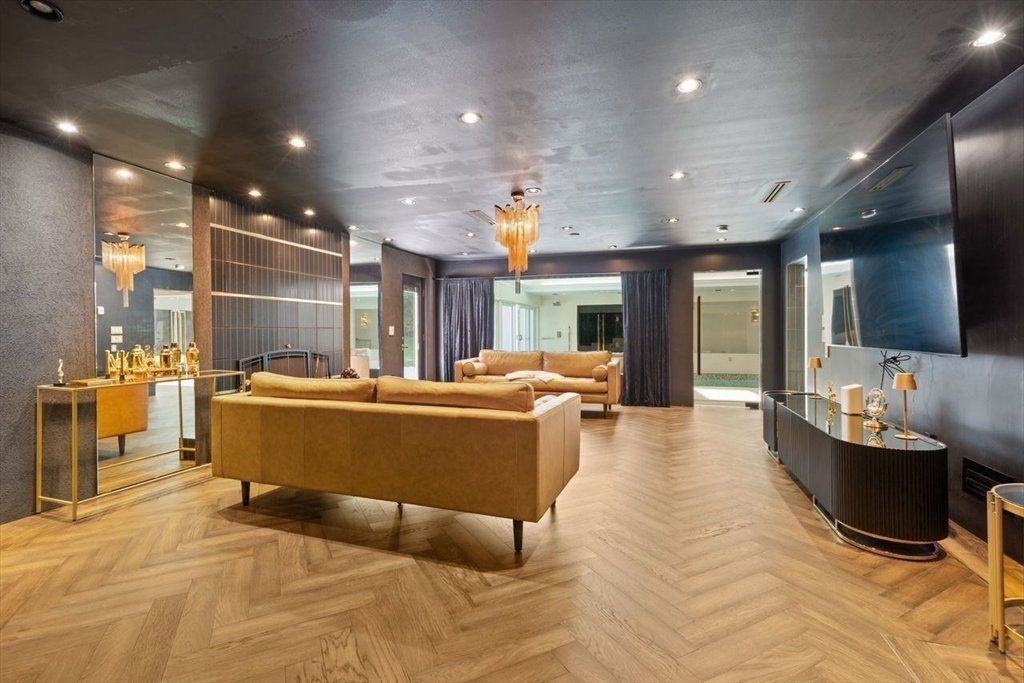
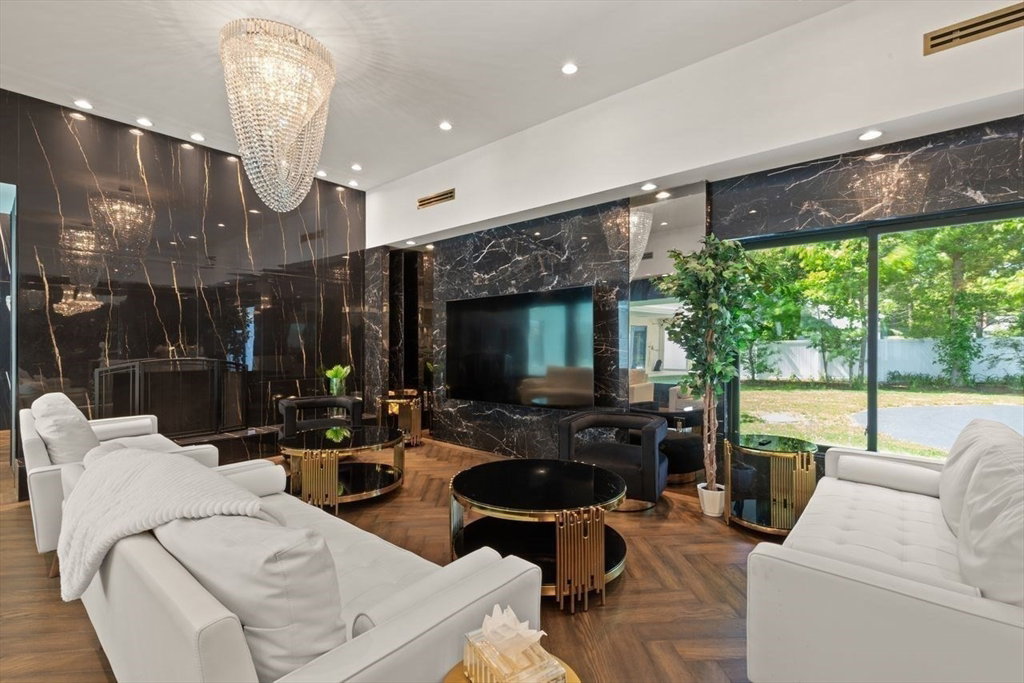
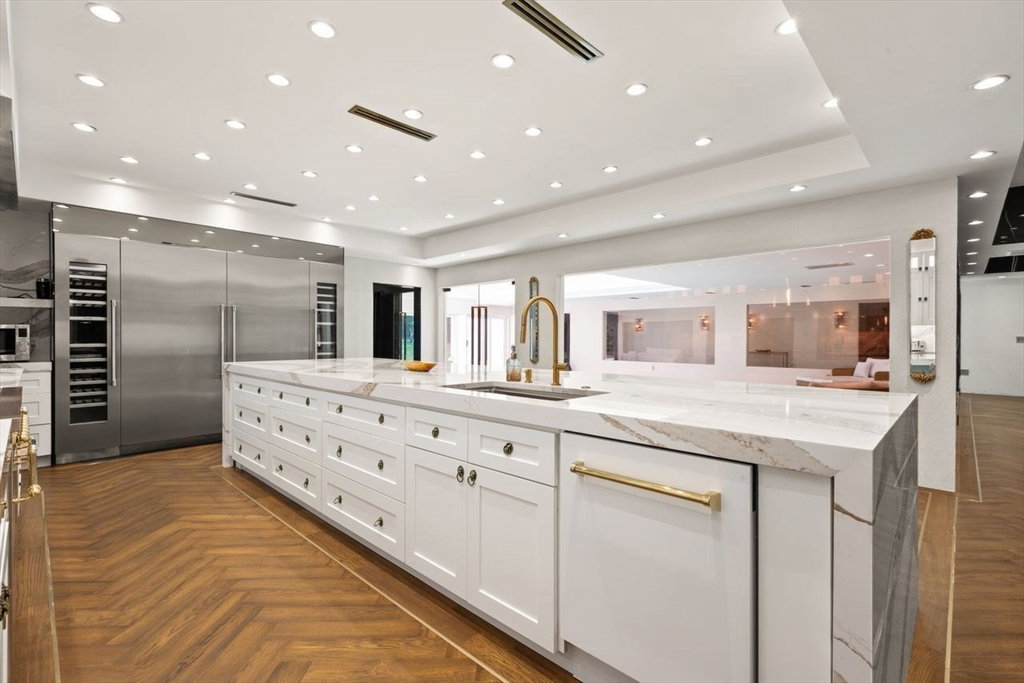
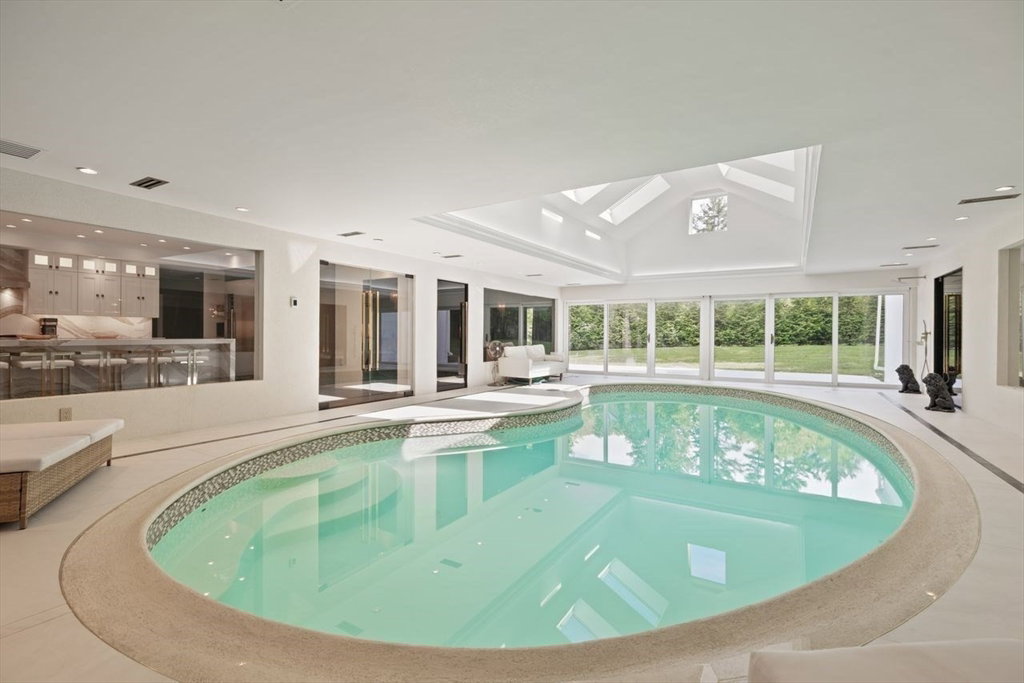
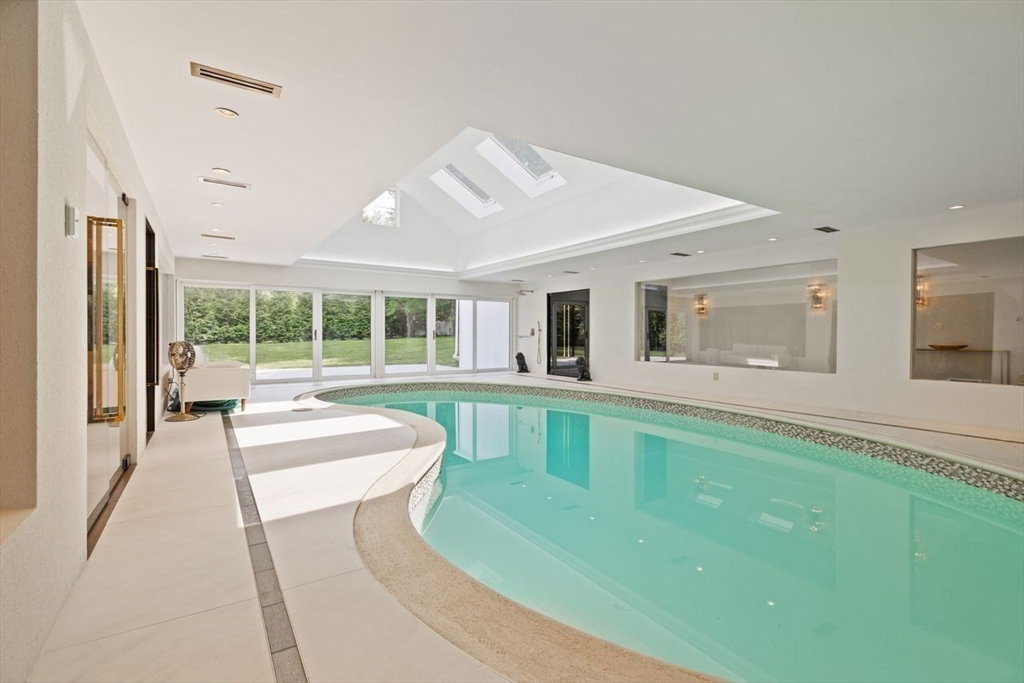
A MASTERCLASS IN MODERN LUXURY, this EXTRAORDINARY SPRAWLING ranch showcases IMPECCABLE CRAFTSMANSHIP and SOPHISTICATED DESIGN throughout. DRAMATIC floor-to-ceiling black marble, whiskey barrel herringbone floors framed in champagne metal & STRIKING ARCHITECTURAL DETAILS create an unforgettable aesthetic. Expansive family and living rooms are anchored by a STUNNING double-sided fireplace, while the DESIGNER CHEF'S kitchen features an OVERSIZED stone island with seating for eight, CUSTOM cabinetry, and TOP-TIER appliances including subzero, wine storage, & VENTED HOOD. The SPECTACULAR 26x42 heated saltwater gunite indoor pool is surrounded by WALLS OF GLASS, SKYLIGHTS, and sliders to the patio, seamlessly blending indoor and outdoor living. LUXE ENSUITE bedrooms, including primary bath w/soaking tub, offer walk-in closets and BESPOKE FINISHES. No expense was spared in this one-of-a-kind entertainer’s dream, delivering UNPARALLELED ELEGANCE, COMFORT, AND RESORT-STYLE LIVING.
/u.realgeeks.media/livinginbostonsuburbs/header3.png)
Additional Information
- Taxes
- $12,495
- Interior Features
- Recessed Lighting, Slider, Bathroom - Full, Bathroom - Double Vanity/Sink, Bathroom - Tiled With Shower Stall, Bathroom - With Tub, Countertops - Stone/Granite/Solid, Soaking Tub, Bathroom
- Parking Description
- Attached, Garage Door Opener, Heated Garage, Oversized, Paved Drive, Off Street, Paved
- Lot Description
- Level
- Pool Description
- Indoor
- Water
- Public
- Sewer
- Private Sewer
- Middle School
- Easton
- High School
- Oliver Ames
Mortgage Calculator
Listing courtesy of Listing Agent: Deborah Piazza from Listing Office: Coldwell Banker Realty - Sharon.
The property listing data and information, or the Images, set forth herein were provided to MLS Property Information Network, Inc. from third party sources, including sellers, lessors, landlords and public records, and were compiled by MLS Property Information Network, Inc. The property listing data and information, and the Images, are for the personal, non commercial use of consumers having a good faith interest in purchasing, leasing or renting listed properties of the type displayed to them and may not be used for any purpose other than to identify prospective properties which such consumers may have a good faith interest in purchasing, leasing or renting. MLS Property Information Network, Inc. and its subscribers disclaim any and all representations and warranties as to the accuracy of the property listing data and information, or as to the accuracy of any of the Images, set forth herein.