Share this with your friends


(781) 365-5739
Real Estate Company
8 Tattan Farm Rd., Worcester, MA 01605
- $649,000
- 4
- BD
- 3
- BA
- 2,624
- SqFt




- Sold Price
- $649,000
- List Price
- $649,000
- Status
- SOLD
- MLS#
- 73560256
- Bedrooms
- 4
- Bathrooms
- 3
- Full Baths
- 2
- Half Baths
- 1
- Living Area
- 2,624
- Lot Size (Acres)
- 0.32
- Style
- Colonial
- Year Built
- 1988
Property Description
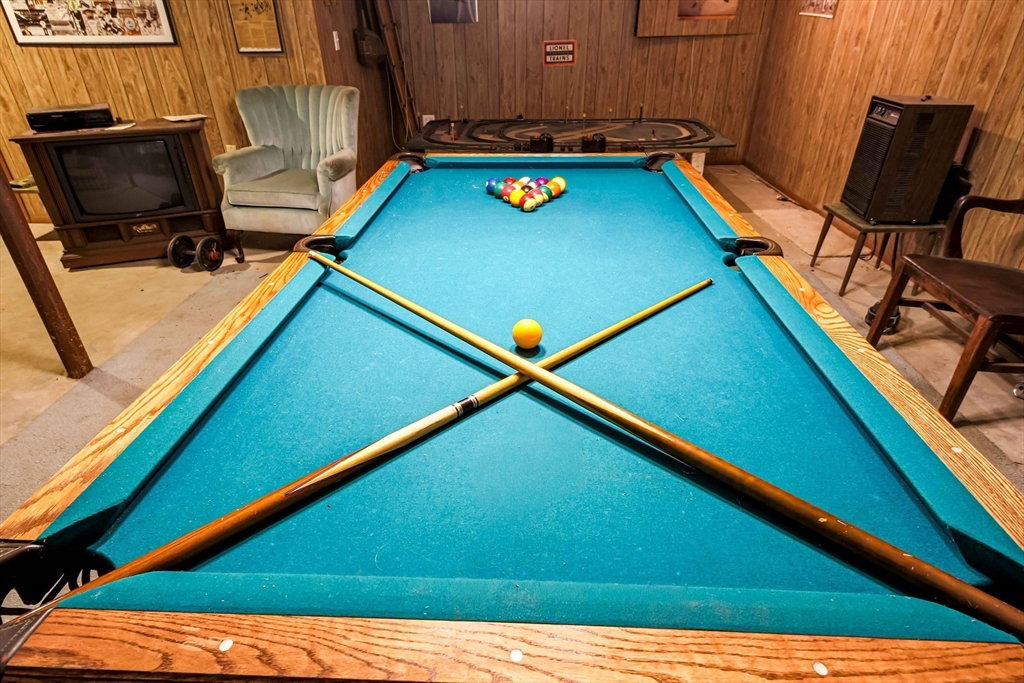
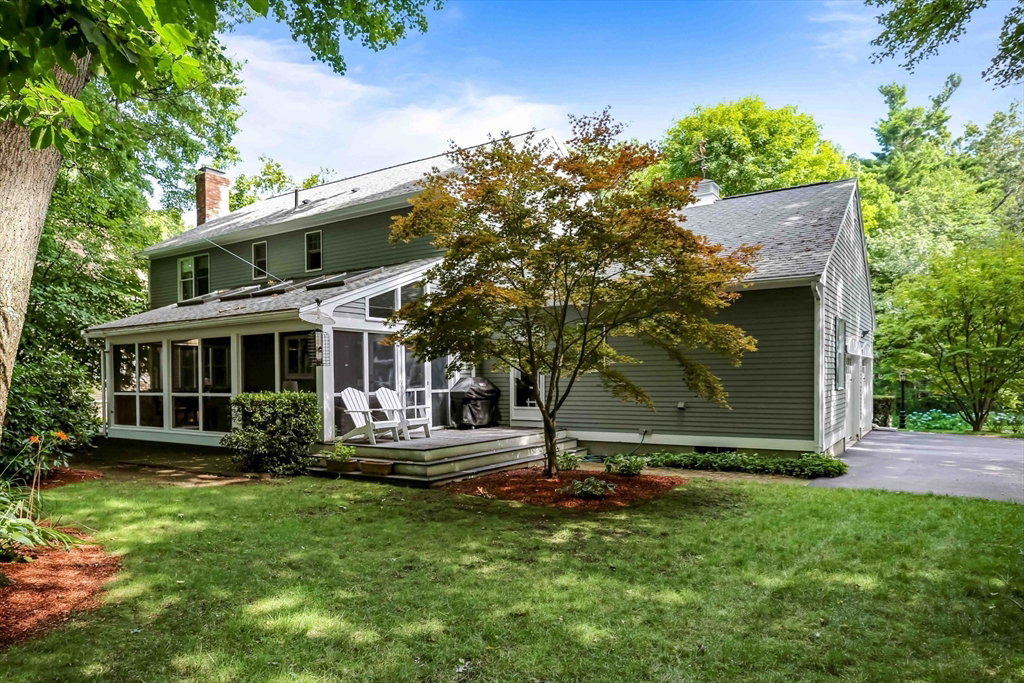
Classic colonial in desirable North Worcester! This 4 bedroom, 2.5 bath home has been loved by the same family since 1991. Enter through the foyer with hardwood flooring, french doors into a formal living room open to a more casual family room with fireplace and ductless mini split AC for comfort! Spacious eat in kitchen with granite, ceramic tile floors and cabinets galore! Gas range with additional gas burners and grill in the island. Amazing sunporch for entertaining and relaxing! Formal dining room with hardwood floors, back entry hall mudroom leading from the deck joins guest bathroom and separate laundry room & attached 2 car garage. The second floor features four spacious bedrooms and two full bathrooms including a primary suite with ductless mini split AC & French doors leading to a sitting room with skylights, perfect for an at home office or nursery! The primary bedroom also accesses a walk in attic for storage. New heating system with tankless hot water for efficiency, Expansive basement perfect for additional living space & storage. Upgrades include central vacuum system & irrigation system

Additional Information
- Taxes
- $7,848
- Interior Features
- Ceiling Fan(s), Vaulted Ceiling(s), Sitting Room, Sun Room, Central Vacuum
- Parking Description
- Attached, Paved Drive, Off Street
- Lot Description
- Wooded
- Water
- Public
- Sewer
- Public Sewer
- Elementary School
- Nelson Place
- Middle School
- Forest Grove
- High School
- Doherty
Mortgage Calculator
Listing courtesy of Listing Agent: Sandra Bosnakis from Listing Office: RE/MAX Vision.
The property listing data and information, or the Images, set forth herein were provided to MLS Property Information Network, Inc. from third party sources, including sellers, lessors, landlords and public records, and were compiled by MLS Property Information Network, Inc. The property listing data and information, and the Images, are for the personal, non commercial use of consumers having a good faith interest in purchasing, leasing or renting listed properties of the type displayed to them and may not be used for any purpose other than to identify prospective properties which such consumers may have a good faith interest in purchasing, leasing or renting. MLS Property Information Network, Inc. and its subscribers disclaim any and all representations and warranties as to the accuracy of the property listing data and information, or as to the accuracy of any of the Images, set forth herein.