8 Chessman Rd, Mansfield, MA 02048
- $800,000
- 3
- BD
- 4
- BA
- 2,966
- SqFt











- List Price
- $800,000
- Status
- NEW
- MLS#
- 73556693
- Bedrooms
- 3
- Bathrooms
- 4
- Full Baths
- 2
- Half Baths
- 2
- Living Area
- 2,966
- Lot Size (Acres)
- 0.6900000000000001
- Style
- Colonial
- Year Built
- 2012
Property Description
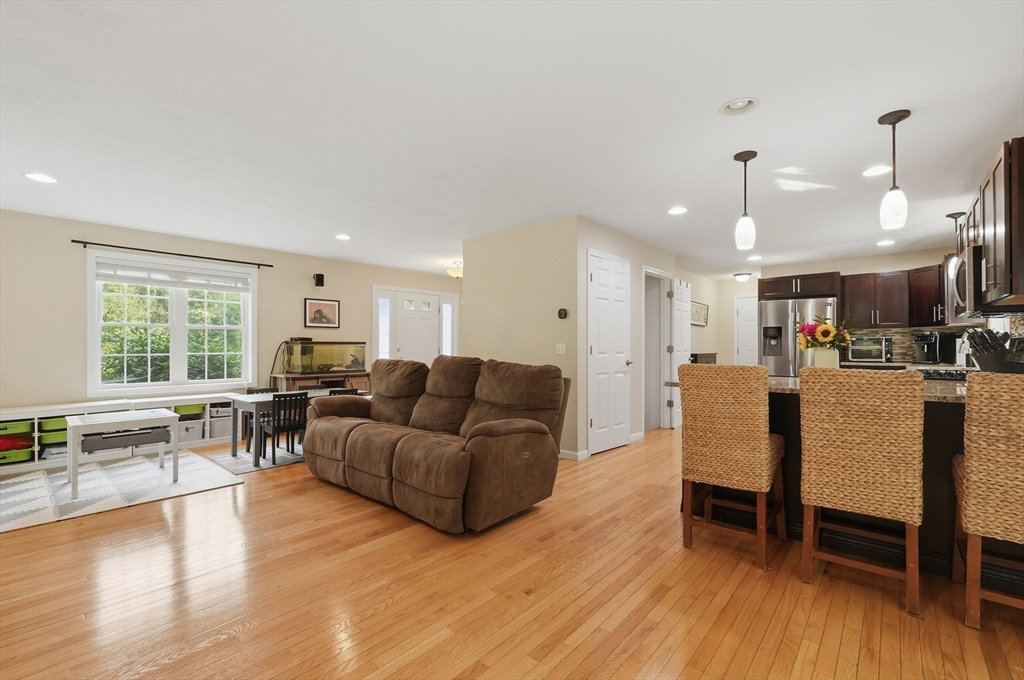
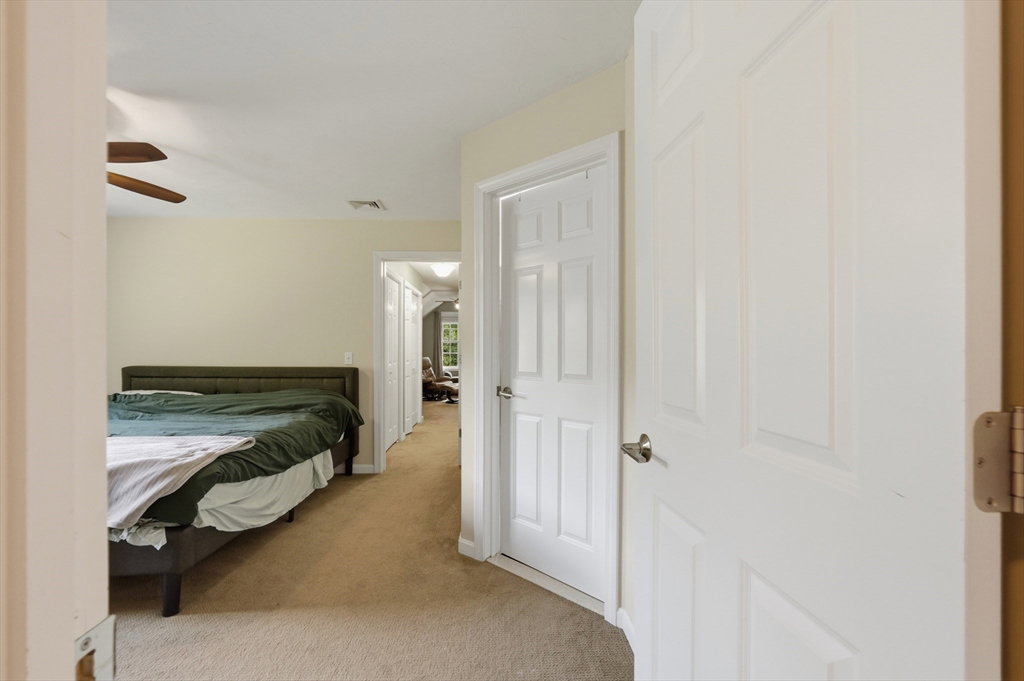
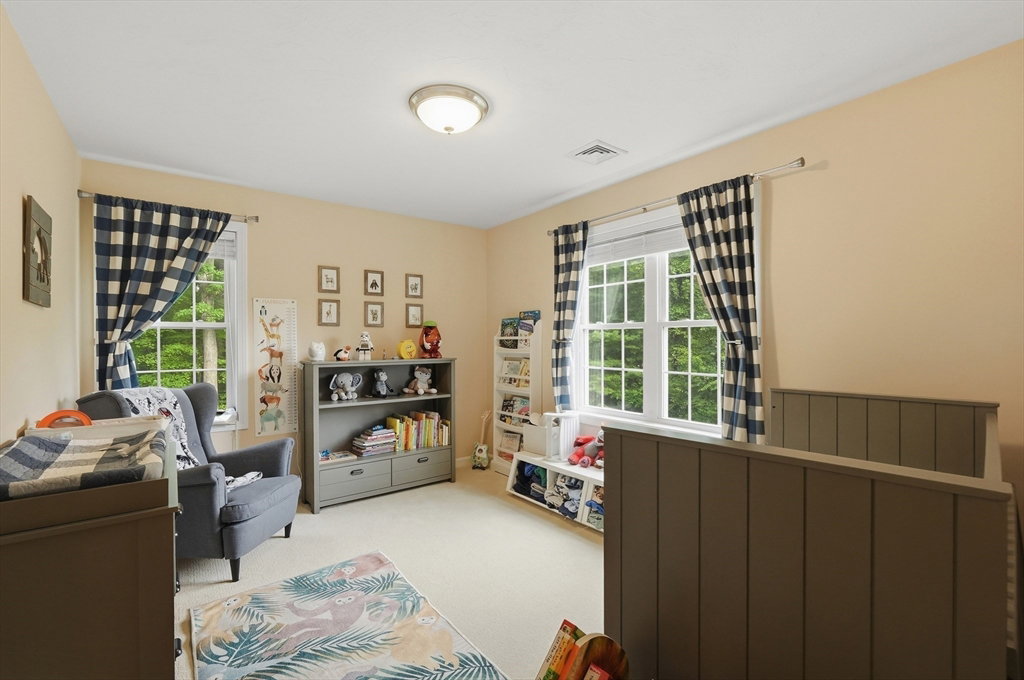
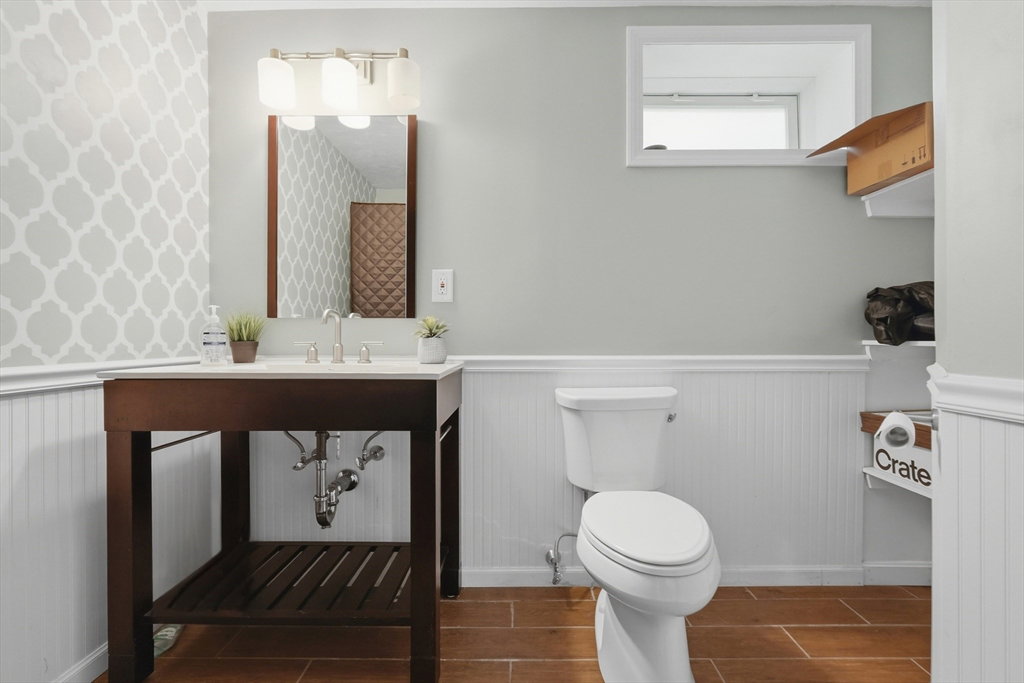
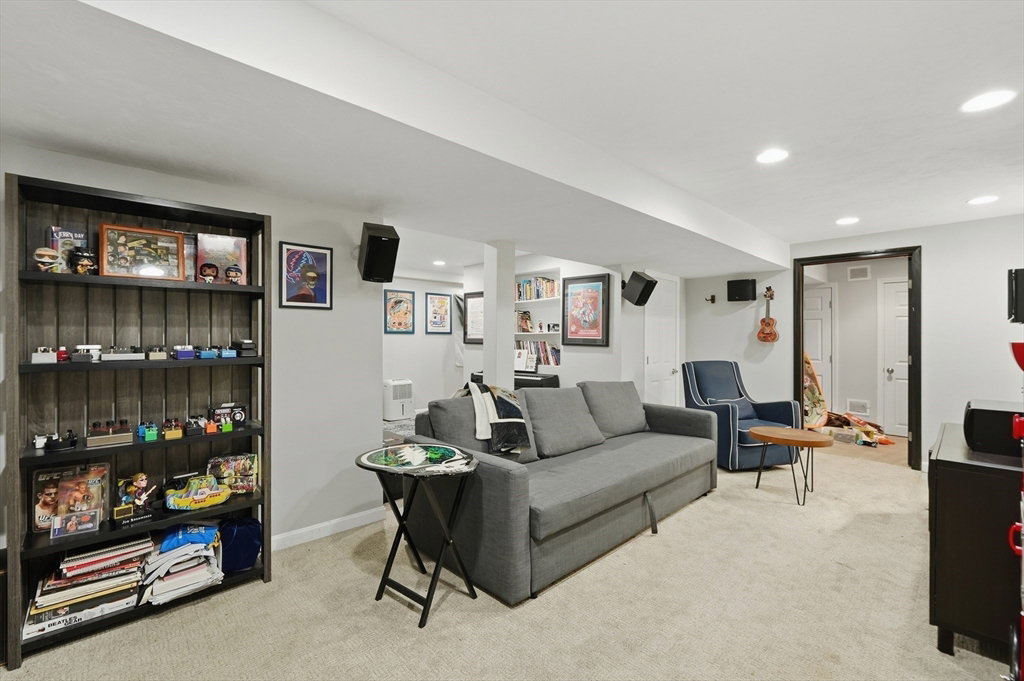
Nestled at the end of a peaceful wooded cul-de-sac in one of Mansfield's most desirable neighborhoods, this beautifully maintained home provides a serene & private setting to come home to. Upon entering, you'll be greeted by the warm ambiance of the hardwood flooring that graces the first floor. The spacious floor plan offers sun filled living areas with gas fireplace, appointed dining and beautiful granite kitchen countertops that stretch along a wrap around peninsula for easy entertaining & ample storage space. Upstairs, you'll find an impressive primary w/ ensuite bath and long walk-in closet leading to private loft for office space or your own personal retreat, along with two more great size bedrooms, another full bath as well as the added convenience of a laundry room. The finished basement provides space to adapt to your lifestyle with dedicated gym and custom built in refreshment station. Outside enjoy a fenced level yard with room to relax, play, or host summer gatherings, all surrounded by the peaceful setting that makes Chessman Road so sought after. A rare opportunity to enjoy quiet cul-de-sac living while staying connected to everything Mansfield has to offer.
/u.realgeeks.media/livinginbostonsuburbs/header3.png)
Additional Information
- Taxes
- $9,299
- Interior Features
- Wet Bar
- Parking Description
- Attached, Paved
- Lot Description
- Cul-De-Sac, Corner Lot
- Water
- Public
- Sewer
- Private Sewer
- Elementary School
- Robinson
- Middle School
- Jordan Jackson
- High School
- Mansfield High
Mortgage Calculator
Listing courtesy of Listing Agent: Amanda Lane from Listing Office: Lamacchia Realty, Inc..
The property listing data and information, or the Images, set forth herein were provided to MLS Property Information Network, Inc. from third party sources, including sellers, lessors, landlords and public records, and were compiled by MLS Property Information Network, Inc. The property listing data and information, and the Images, are for the personal, non commercial use of consumers having a good faith interest in purchasing, leasing or renting listed properties of the type displayed to them and may not be used for any purpose other than to identify prospective properties which such consumers may have a good faith interest in purchasing, leasing or renting. MLS Property Information Network, Inc. and its subscribers disclaim any and all representations and warranties as to the accuracy of the property listing data and information, or as to the accuracy of any of the Images, set forth herein.