287 Taunton St, Wrentham, MA 02093
- $720,000
- 2
- BD
- 2
- BA
- 1,557
- SqFt



- Sold Price
- $720,000
- List Price
- $724,900
- Status
- SOLD
- MLS#
- 73556551
- Bedrooms
- 2
- Bathrooms
- 2
- Full Baths
- 2
- Living Area
- 1,557
- Lot Size (Acres)
- 1
- Style
- Cape
- Year Built
- 1910
Property Description
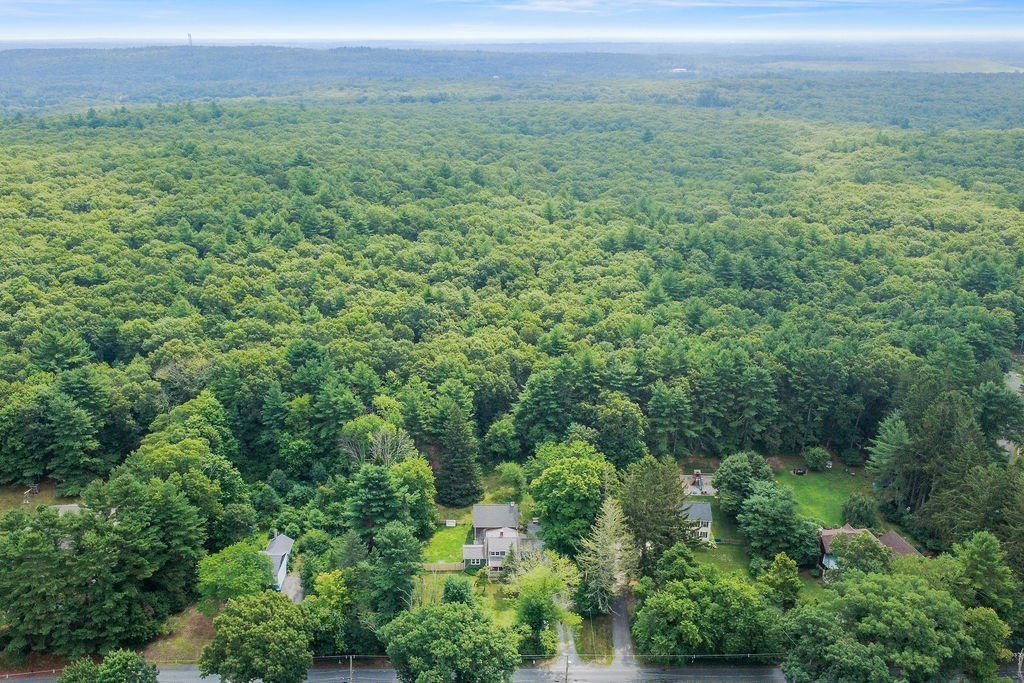
WRENTHAM -- Set on a secluded 1-acre lot abutting 1,000+ acres of Wrentham State Forest, this extensively renovated farmhouse offers rare privacy, direct trail access + nearly every major update already completed. The flexible layout includes 2 bedrooms, a bonus room + 2 fully renovated baths. The kitchen features custom solid-frame cabinetry, soapstone counters, a Kohler farmhouse sink, Samsung SS appliances + recessed lighting, while refinished HW floors and a custom stone fireplace with wood-burning stove add warmth and character. Major improvements include a 2023 roof, 2025 3-bed septic with lines positioned for future expansion, Pella windows, updated electrical + plumbing, new insulation and air sealing, Roth oil tank, hot water heater, interior and exterior doors, granite steps, seamless gutters + more. Recent tree clearing at the rear corner of the property created additional open space for recreation, while a newly installed privacy hedge enhances separation from the neighboring property. Outside, a split-rail privacy fence completes the peaceful backyard setting. The barn offers a powered overhead door, excellent workshop, storage or car collection space, plus approx. 700 sq ft of unfinished second-floor expansion potential for a future suite, family room, office or ADU setup, subject to approvals. Enjoy direct access to an expansive network of forest trails for hiking, biking + year-round outdoor recreation, all while remaining convenient to town amenities and commuter routes. A truly special, turnkey property with privacy, flexibility + room to grow.
/u.realgeeks.media/livinginbostonsuburbs/header3.png)
Additional Information
- Taxes
- $7,071
- Interior Features
- Ceiling Fan(s), Closet, Bonus Room
- Parking Description
- Attached, Garage Door Opener, Storage, Barn, Off Street, Tandem, Stone/Gravel, Unpaved
- Lot Description
- Wooded, Cleared, Level
- View
- Scenic View(s)
- Water
- Public
- Sewer
- Private Sewer
- Elementary School
- Delaney/Roderick
- Middle School
- Kprms
- High School
- Kprhs
Mortgage Calculator
Listing courtesy of Listing Agent: Esposito Group from Listing Office: eXp Realty LLC.
The property listing data and information, or the Images, set forth herein were provided to MLS Property Information Network, Inc. from third party sources, including sellers, lessors, landlords and public records, and were compiled by MLS Property Information Network, Inc. The property listing data and information, and the Images, are for the personal, non commercial use of consumers having a good faith interest in purchasing, leasing or renting listed properties of the type displayed to them and may not be used for any purpose other than to identify prospective properties which such consumers may have a good faith interest in purchasing, leasing or renting. MLS Property Information Network, Inc. and its subscribers disclaim any and all representations and warranties as to the accuracy of the property listing data and information, or as to the accuracy of any of the Images, set forth herein.