9 Brookside Lane, Norfolk, MA 02056
- $1,076,000
- 4
- BD
- 3
- BA
- 3,806
- SqFt




- Sold Price
- $1,076,000
- List Price
- $979,900
- Status
- SOLD
- MLS#
- 73539742
- Bedrooms
- 4
- Bathrooms
- 3
- Full Baths
- 2
- Half Baths
- 1
- Living Area
- 3,806
- Lot Size (Acres)
- 1.8399999999999999
- Style
- Colonial
- Year Built
- 1985
Property Description
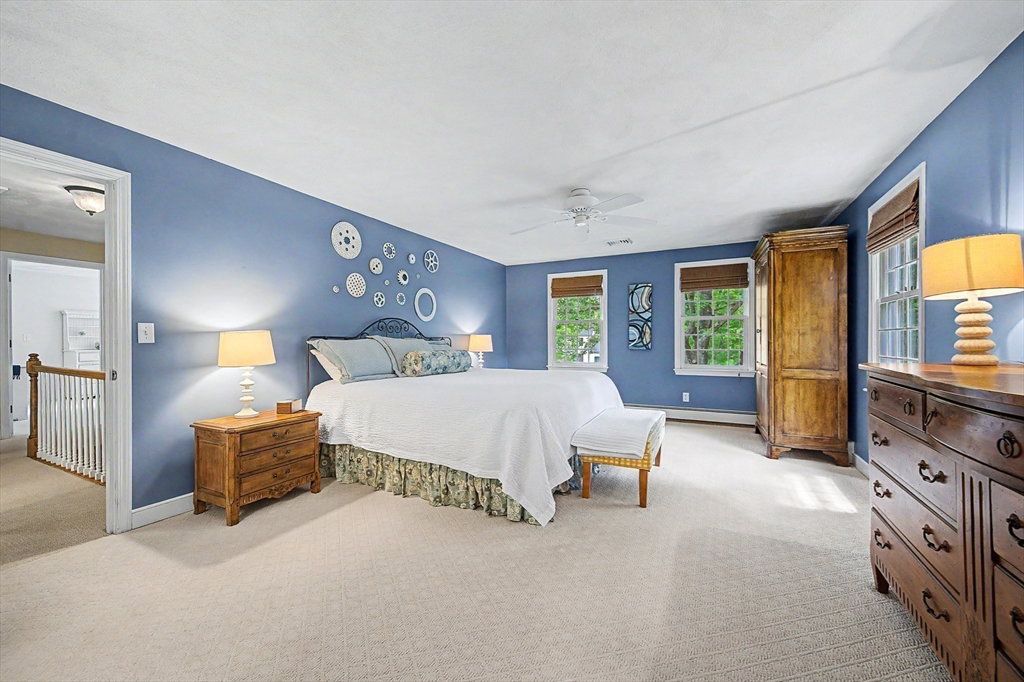
Welcome home to this beautifully maintained 4-bedroom, 2.5-bath Colonial nestled in a desirable neighborhood. Thoughtfully updated throughout, this inviting home features a renovated kitchen with modern finishes, updated baths, and a spacious floor plan designed for comfortable living and entertaining. Family room is filled with natural light and overlooks the private backyard oasis. The finished lower level adds valuable living space and features a stylish dry bar, making it the perfect setting for game nights, movie watching, or hosting guests.Step outside to enjoy summer days by the inground pool, gather with family and friends around the firepit, or relax in the beautifully landscaped outdoor space. Generous living areas, well-appointed bedrooms, and pride of ownership throughout make this home truly move-in ready. Conveniently located near schools, shopping, dining, and major commuter routes, this exceptional property offers the perfect blend of comfort & style.
/u.realgeeks.media/livinginbostonsuburbs/header3.png)
Additional Information
- Taxes
- $12,557
- Interior Features
- Open Floorplan, Ceiling Fan(s), Closet, Recessed Lighting, Sun Room, Bonus Room
- Parking Description
- Attached, Garage Door Opener, Garage Faces Side, Off Street, Paved
- Lot Description
- Wooded, Level
- Pool Description
- In Ground
- Water
- Public
- Sewer
- Private Sewer
- Elementary School
- H.Olive Day/Freeman Kennedy
- Middle School
- King Philip Ms
- High School
- King Philip Reg Hs
Mortgage Calculator
Listing courtesy of Listing Agent: Kulesza Mercuri Real Estate Team from Listing Office: RE/MAX Real Estate Center.
The property listing data and information, or the Images, set forth herein were provided to MLS Property Information Network, Inc. from third party sources, including sellers, lessors, landlords and public records, and were compiled by MLS Property Information Network, Inc. The property listing data and information, and the Images, are for the personal, non commercial use of consumers having a good faith interest in purchasing, leasing or renting listed properties of the type displayed to them and may not be used for any purpose other than to identify prospective properties which such consumers may have a good faith interest in purchasing, leasing or renting. MLS Property Information Network, Inc. and its subscribers disclaim any and all representations and warranties as to the accuracy of the property listing data and information, or as to the accuracy of any of the Images, set forth herein.