5 Algonquin Rd, Worcester, MA 01609
- $750,000
- 4
- BD
- 4
- BA
- 2,928
- SqFt




- Sold Price
- $750,000
- List Price
- $735,000
- Status
- SOLD
- MLS#
- 73527468
- Bedrooms
- 4
- Bathrooms
- 4
- Full Baths
- 2
- Half Baths
- 2
- Living Area
- 2,928
- Lot Size (Acres)
- 0.38
- Style
- Garrison
- Year Built
- 1955
Property Description
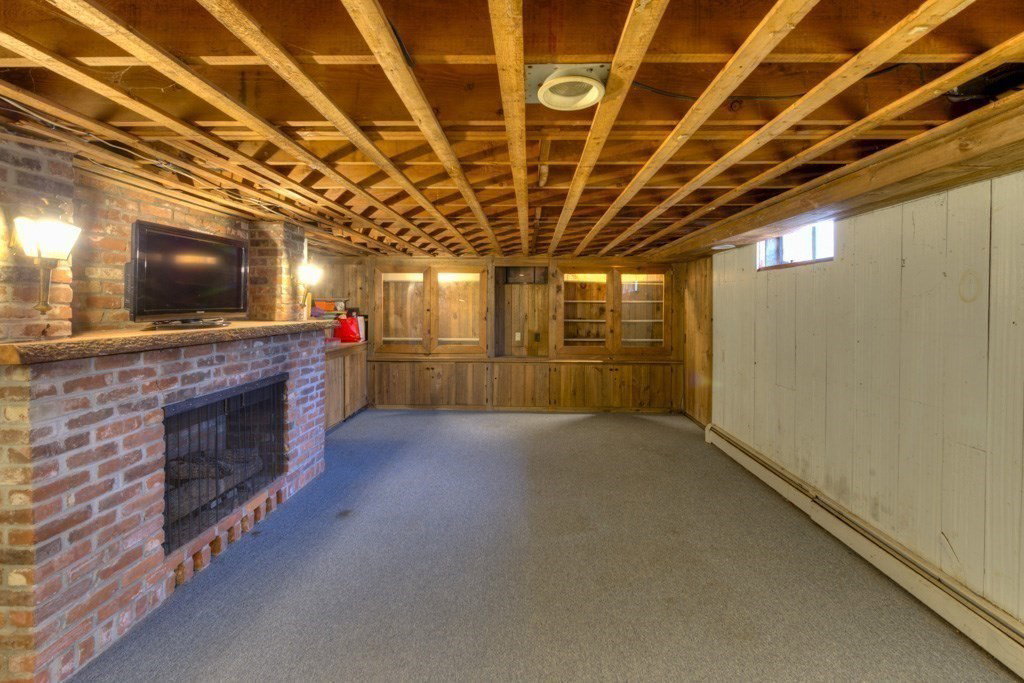
This is the Trifecta of a home! Premier location and neighborhood, fabulous flat fenced yard and bluestone patio and last but not least, a home that feels warm and familiar with great layout and space. Hardwoods throughout and lots of character finds you a bright, open practical kitchen w/center island,skylights,dining area,opens to classic dining room w/bay windows. Front entry foyer opens to fireplaced living room w/french doors leading to patio, plantation shutters, sconcered lighting and 2nd set of french doors opens to a fabulous family/music room w/vaulted ceilings, built in custom cabinetry, skylights, wetbar, ceramic and carpeted flooring. Knotty pine library/office w/fireplace, built in shelves, pegged hardwood floors is a classic. Second floor boasts 4 corner spacious bedrooms,Primary bedroom with tiled walk-in shower, 2nd full bath w/tub & shower. Full basement partially finished w/fireplace,wetbar,laundry. Matured landscaping and wonderful trees,underground sprinklers.
/u.realgeeks.media/livinginbostonsuburbs/header3.png)
Additional Information
- Taxes
- $8,322
- Interior Features
- Recessed Lighting, Study, Wet Bar
- Parking Description
- Attached, Garage Door Opener, Garage Faces Side, Paved Drive, Off Street, Paved
- Lot Description
- Easements
- Water
- Public
- Sewer
- Public Sewer
- Elementary School
- Nelson Place
- Middle School
- Forest Grove
- High School
- Doherty High School
Mortgage Calculator
Listing courtesy of Listing Agent: Katherine Oftring from Listing Office: RE/MAX Vision.
The property listing data and information, or the Images, set forth herein were provided to MLS Property Information Network, Inc. from third party sources, including sellers, lessors, landlords and public records, and were compiled by MLS Property Information Network, Inc. The property listing data and information, and the Images, are for the personal, non commercial use of consumers having a good faith interest in purchasing, leasing or renting listed properties of the type displayed to them and may not be used for any purpose other than to identify prospective properties which such consumers may have a good faith interest in purchasing, leasing or renting. MLS Property Information Network, Inc. and its subscribers disclaim any and all representations and warranties as to the accuracy of the property listing data and information, or as to the accuracy of any of the Images, set forth herein.