14 Amber Dr, Wrentham, MA 02093
- $1,485,000
- 4
- BD
- 5
- BA
- 4,730
- SqFt








- Sold Price
- $1,485,000
- List Price
- $1,495,000
- Status
- SOLD
- MLS#
- 73524112
- Bedrooms
- 4
- Bathrooms
- 5
- Full Baths
- 4
- Half Baths
- 1
- Living Area
- 4,730
- Lot Size (Acres)
- 1.01
- Style
- Colonial
- Year Built
- 2016
Property Description
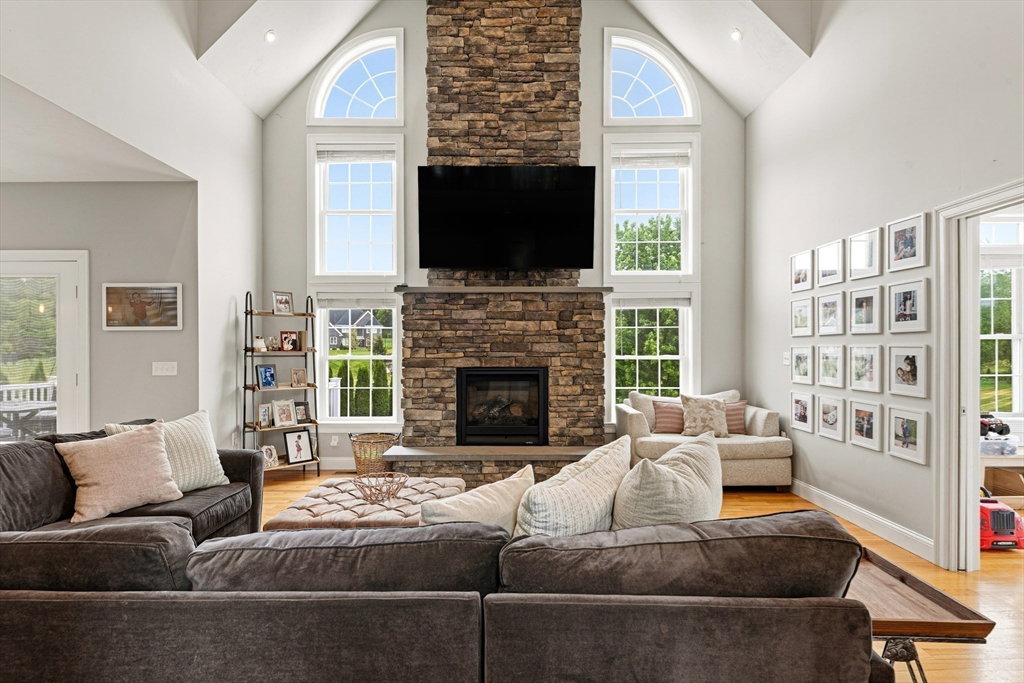
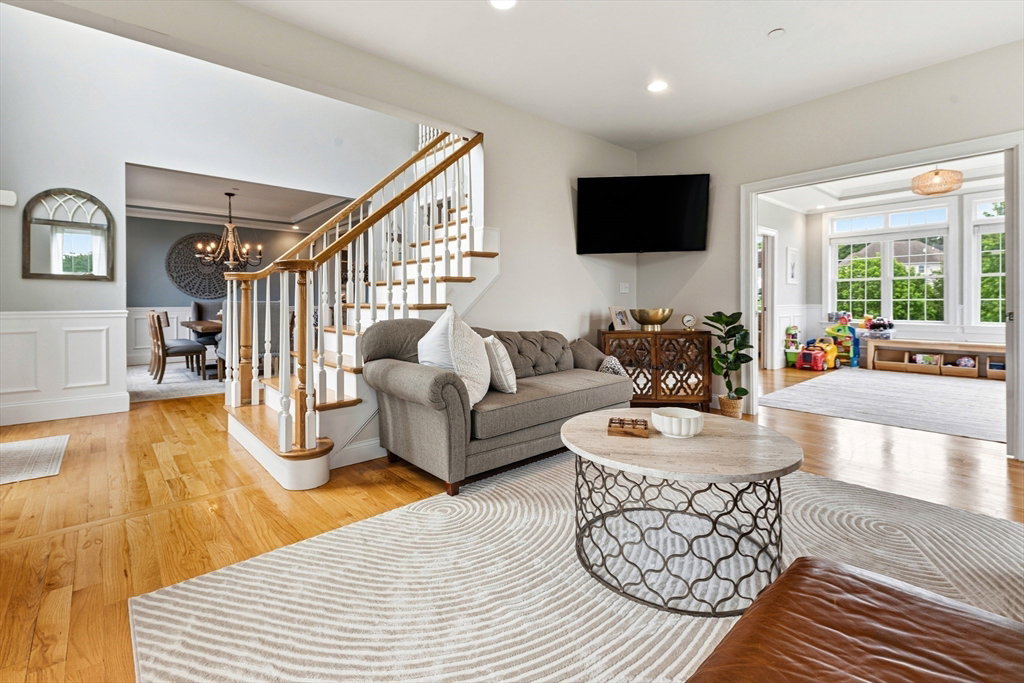
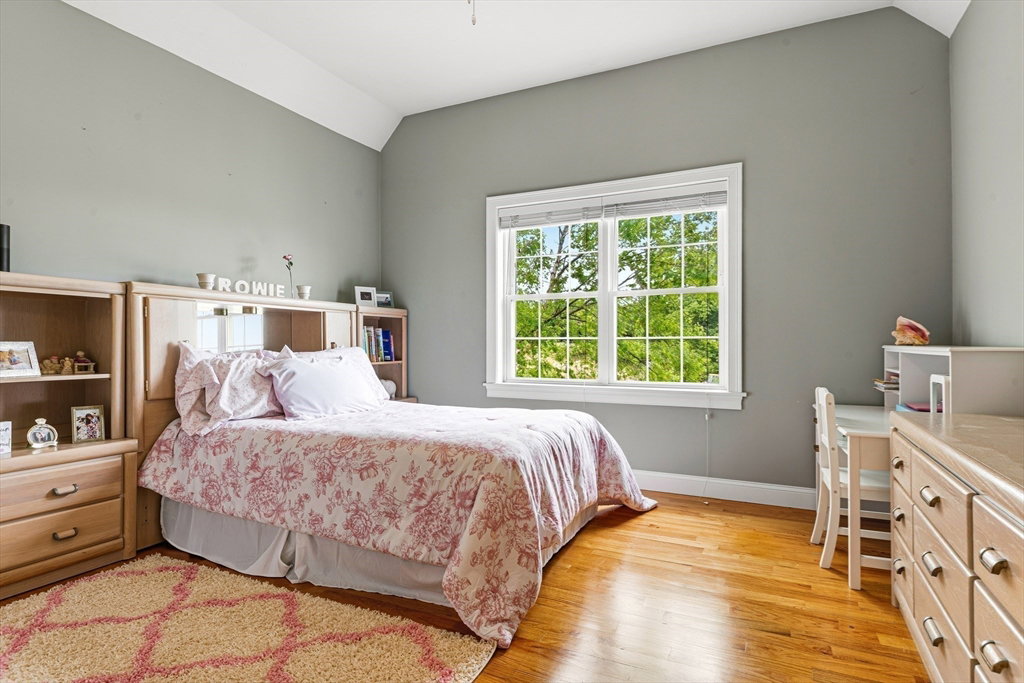
Set within the premier Amber Fields neighborhood, this custom-built estate blends timeless elegance with modern luxury. A dramatic two-story foyer with catwalk welcomes you into a sunny interior where hardwood floors, transom windows, tray ceilings and crown molding elevate every space. The soaring great room is anchored by a stunning floor-to-ceiling stone fireplace and flows into the chef’s kitchen featuring a Thermador 6-burner range, double wall ovens, oversized island and butler’s pantry with wine fridge. Retreat to the peaceful primary suite with spa-like soaking tub, double vanity and expansive walk-in closet with custom built-ins. Three additional bedrooms include a private en suite perfect for guests. The newly finished walk-out lower level with kitchenette and full bath creates ideal space for entertaining or multigenerational living. Outside, composite decking and a sprawling paver patio overlook the fenced backyard. Heated 3-car garage completes this exceptional offering.
/u.realgeeks.media/livinginbostonsuburbs/header3.png)
Additional Information
- Taxes
- $14,335
- Interior Features
- Bathroom - Full, Bathroom - With Tub & Shower, Bathroom - 3/4, Bathroom - Tiled With Shower Stall, Recessed Lighting, Slider, Closet/Cabinets - Custom Built, Tray Ceiling(s), Bathroom, Bonus Room, Mud Room, Central Vacuum, Internet Available - Unknown
- Parking Description
- Attached, Garage Door Opener, Heated Garage, Workshop in Garage, Garage Faces Side, Insulated, Oversized, Off Street, Paved
- Water
- Private
- Sewer
- Private Sewer
- Elementary School
- Delaney
- Middle School
- King Phillip
- High School
- King Phillip
Mortgage Calculator
Listing courtesy of Listing Agent: Danielle McCarthy from Listing Office: Berkshire Hathaway HomeServices Commonwealth Real Estate.
The property listing data and information, or the Images, set forth herein were provided to MLS Property Information Network, Inc. from third party sources, including sellers, lessors, landlords and public records, and were compiled by MLS Property Information Network, Inc. The property listing data and information, and the Images, are for the personal, non commercial use of consumers having a good faith interest in purchasing, leasing or renting listed properties of the type displayed to them and may not be used for any purpose other than to identify prospective properties which such consumers may have a good faith interest in purchasing, leasing or renting. MLS Property Information Network, Inc. and its subscribers disclaim any and all representations and warranties as to the accuracy of the property listing data and information, or as to the accuracy of any of the Images, set forth herein.