12 Pelham Rd, Weston, MA 02493
- $12,000
- 5
- BD
- 5
- BA
- 4,154
- SqFt




- Sold Price
- $12,000
- List Price
- $12,000
- Status
- RENTED
- MLS#
- 73514365
- Bedrooms
- 5
- Bathrooms
- 5
- Full Baths
- 4
- Half Baths
- 1
- Living Area
- 4,154
- Year Built
- 2015
Property Description
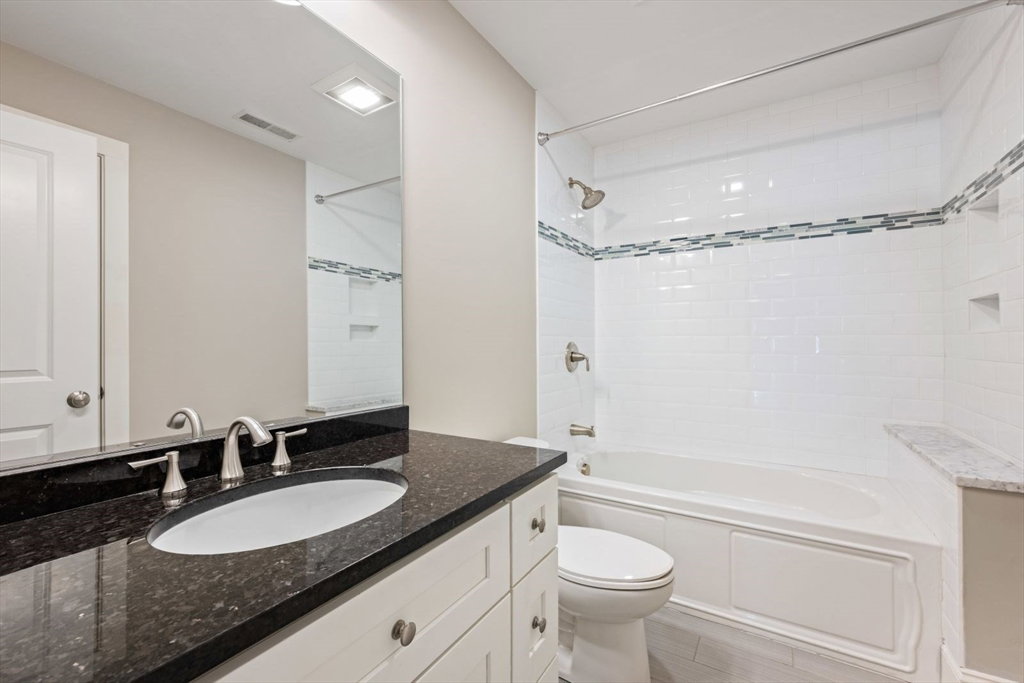
Presenting an exceptional rental opportunity at 12 Pelham Rd. This meticulously crafted residential property, built in 2015, offers a substantial 4154 square feet of refined living space, epitomizing sophisticated suburban living. 1st Floor Open concept design features an expansive Living room with Vltd.ceilings, gleaming hardwoods,oversized windows and a gas fireplace. Kitchen accompanies with a 6 burner Wolf Range/Viking Hood, Granite counters and island. There is a dedicated Dining room/Study/Family Room, one 1/2 Bath and Sun Room that complete this floor.2nd Floor features 4 Bedrooms/3 Full baths. The Master Suite with luxurious bath is spectacular with a walk-in closet. 2nd floor laundry is a true bonus. Lower Level hosts a 5thBrm/ Media Room/Workout area, and a 2nd Kitchen/Dining area. A full bath compliments the lower level with additional storage areas. The generous lot size of 25057 square feet provides for a substantial exterior footprint. A true south-side Weston gem.
/u.realgeeks.media/livinginbostonsuburbs/header3.png)
Additional Information
- Interior Features
- Closet, Breakfast Bar / Nook, Open Floorplan, Recessed Lighting, Bathroom - Full, Exercise Room, Home Office, Sun Room, Media Room, 1/4 Bath, Bathroom, Central Vacuum, Internet Available - Unknown
- Elementary School
- Weston Elem.
- Middle School
- Weston Middle
- High School
- Weston High
Mortgage Calculator
Listing courtesy of Listing Agent: Jennifer Cunningham from Listing Office: Gibson Sotheby's International Realty.
The property listing data and information, or the Images, set forth herein were provided to MLS Property Information Network, Inc. from third party sources, including sellers, lessors, landlords and public records, and were compiled by MLS Property Information Network, Inc. The property listing data and information, and the Images, are for the personal, non commercial use of consumers having a good faith interest in purchasing, leasing or renting listed properties of the type displayed to them and may not be used for any purpose other than to identify prospective properties which such consumers may have a good faith interest in purchasing, leasing or renting. MLS Property Information Network, Inc. and its subscribers disclaim any and all representations and warranties as to the accuracy of the property listing data and information, or as to the accuracy of any of the Images, set forth herein.