291 Caswell Street, Taunton, MA 02718
- $589,900
- 3
- BD
- 2
- BA
- 1,970
- SqFt




- Sold Price
- $589,900
- List Price
- $589,900
- Status
- SOLD
- MLS#
- 73506894
- Bedrooms
- 3
- Bathrooms
- 2
- Full Baths
- 1
- Half Baths
- 1
- Living Area
- 1,970
- Lot Size (Acres)
- 0.7000000000000001
- Style
- Ranch
- Year Built
- 1968
Property Description
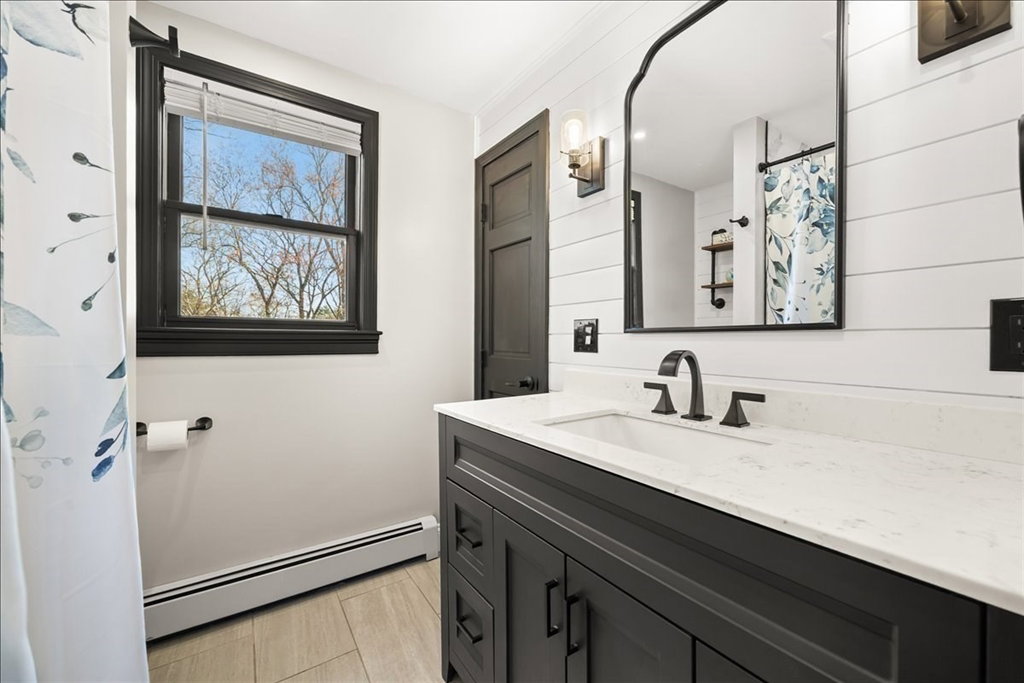
A charming blue door welcomes you into this beautifully maintained ranch-style home, where tasteful finishes and inviting spaces shine throughout. The cozy living room features shiplap detailing, tile flooring, and a large picture window that fills the space with natural light. The stunning dream kitchen is a chef’s delight, showcasing white cabinetry, wall oven, farmhouse sink, and a generous granite island—perfect for entertaining or everyday dining. Ample prep space and a spacious pantry add convenience, well-appointed bedrooms are located on the main level, along with a full bathroom featuring a tiled shower. A heated sunroom provides additional year-round living space. Step outside to an oversize deck, perfect for cookouts and gatherings, overlooking the spacious, fully fenced backyard. The finished lower level offers a second living area, home gym, half bath, and French doors for easy outdoor access. Two-car garage and convenient location complete this home. A MUST SEE!
/u.realgeeks.media/livinginbostonsuburbs/header3.png)
Additional Information
- Taxes
- $5,360
- Interior Features
- Recessed Lighting, Sun Room, Exercise Room
- Parking Description
- Attached, Garage Faces Side, Paved Drive, Off Street, Paved
- Water
- Public
- Sewer
- Inspection Required for Sale, Private Sewer
- Elementary School
- East Taunton
- Middle School
- Martin
- High School
- Taunton High/Bp
Mortgage Calculator
Listing courtesy of Listing Agent: Kathy Portway from Listing Office: Keller Williams Elite.
The property listing data and information, or the Images, set forth herein were provided to MLS Property Information Network, Inc. from third party sources, including sellers, lessors, landlords and public records, and were compiled by MLS Property Information Network, Inc. The property listing data and information, and the Images, are for the personal, non commercial use of consumers having a good faith interest in purchasing, leasing or renting listed properties of the type displayed to them and may not be used for any purpose other than to identify prospective properties which such consumers may have a good faith interest in purchasing, leasing or renting. MLS Property Information Network, Inc. and its subscribers disclaim any and all representations and warranties as to the accuracy of the property listing data and information, or as to the accuracy of any of the Images, set forth herein.