3 Idlewile Lane, Weston, MA 02493
- $9,739,680
- 6
- BD
- 11
- BA
- 14,620
- SqFt










- Sold Price
- $9,739,680
- List Price
- $9,888,000
- Status
- SOLD
- MLS#
- 73506302
- Bedrooms
- 6
- Bathrooms
- 11
- Full Baths
- 8
- Half Baths
- 3
- Living Area
- 14,620
- Lot Size (Acres)
- 8.27
- Style
- Colonial
- Year Built
- 2010
Property Description
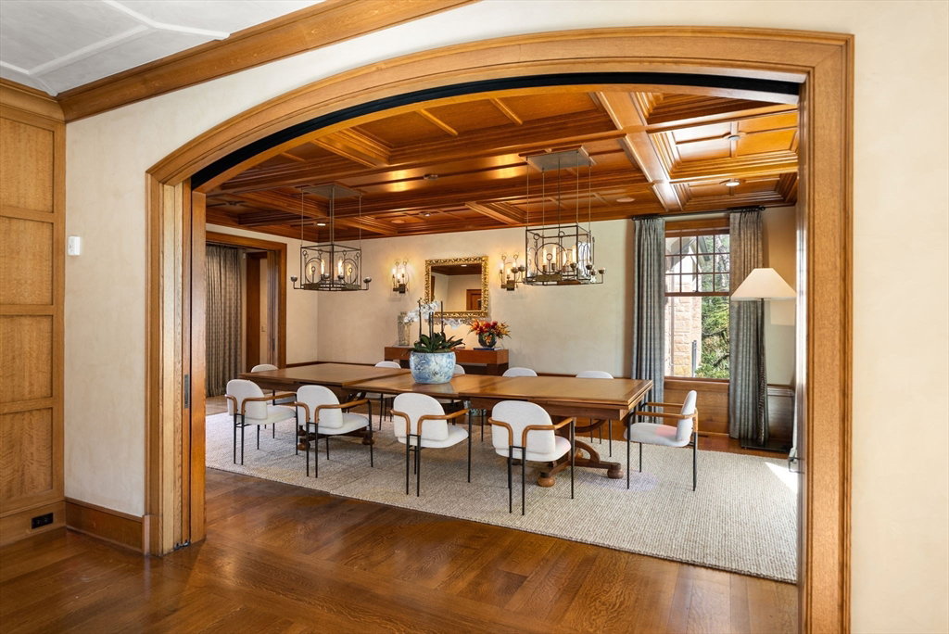
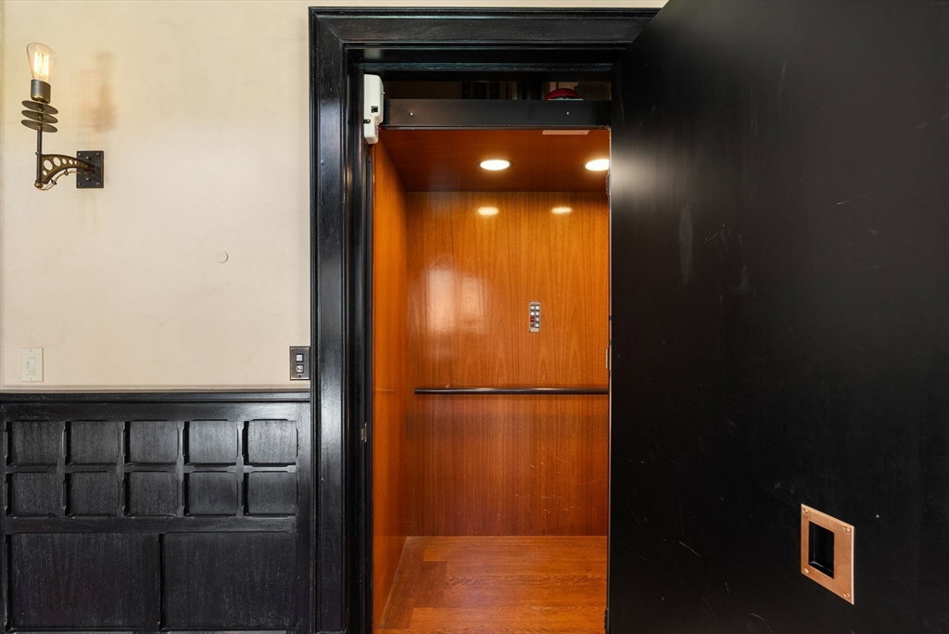
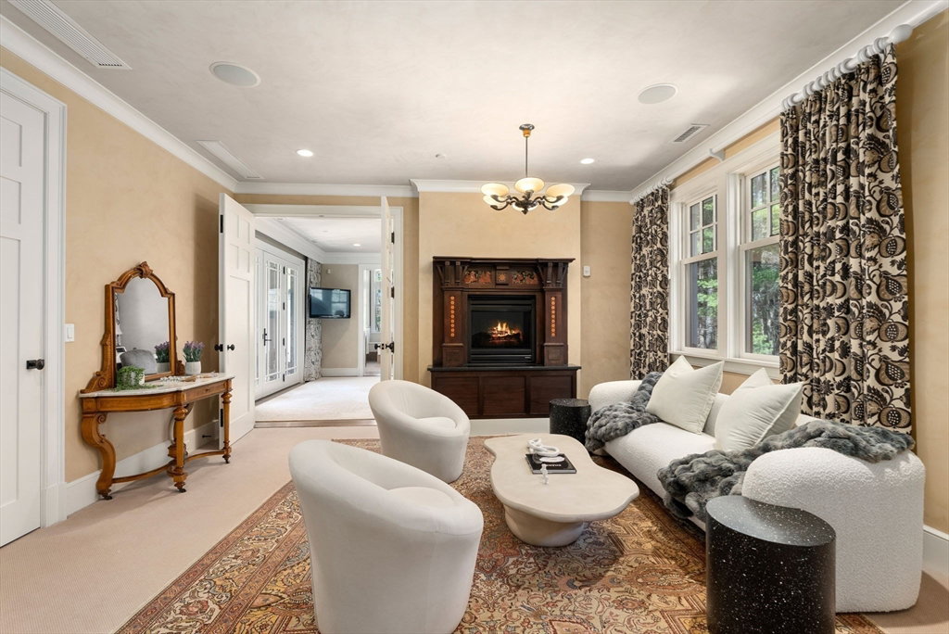
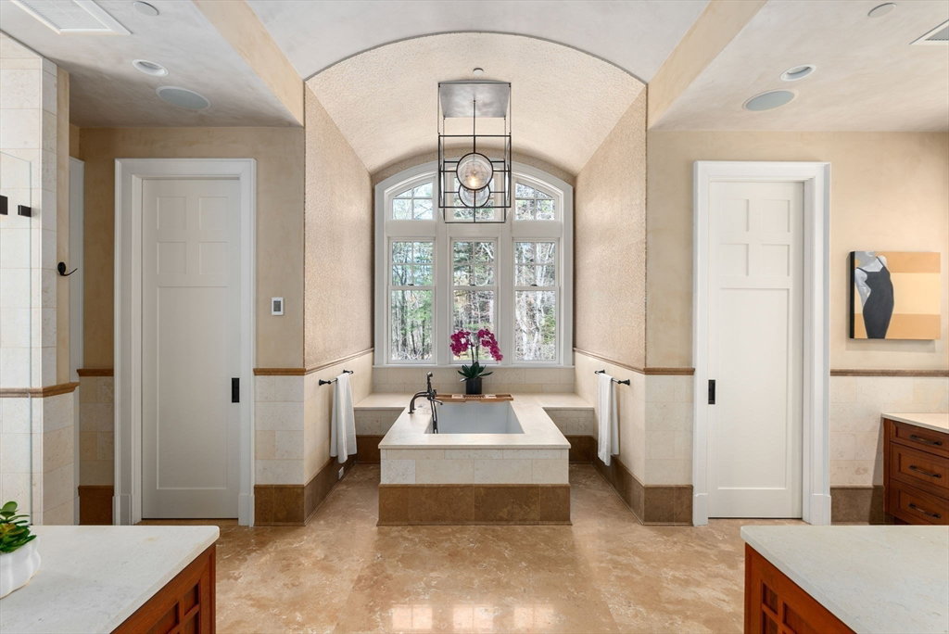
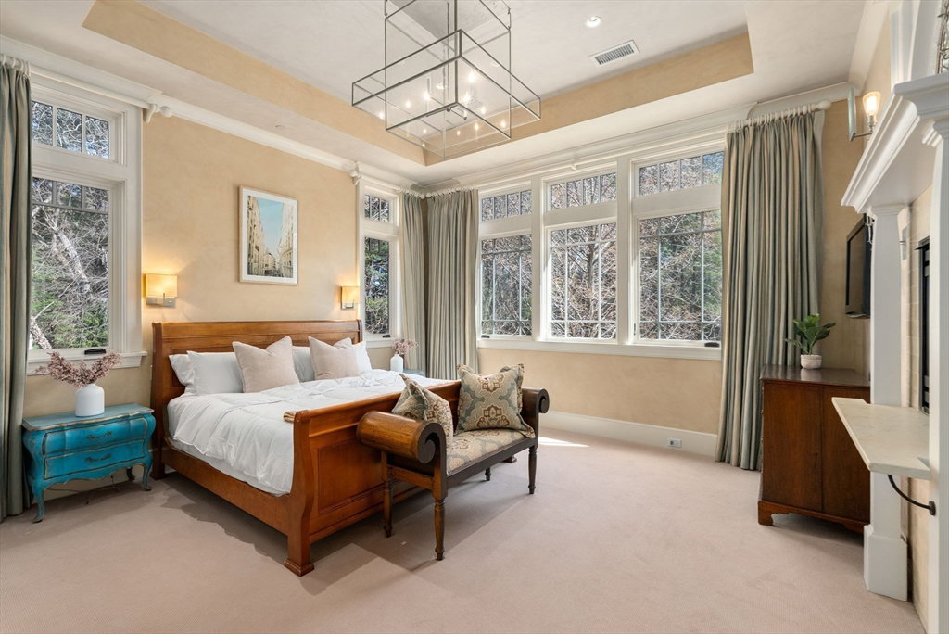
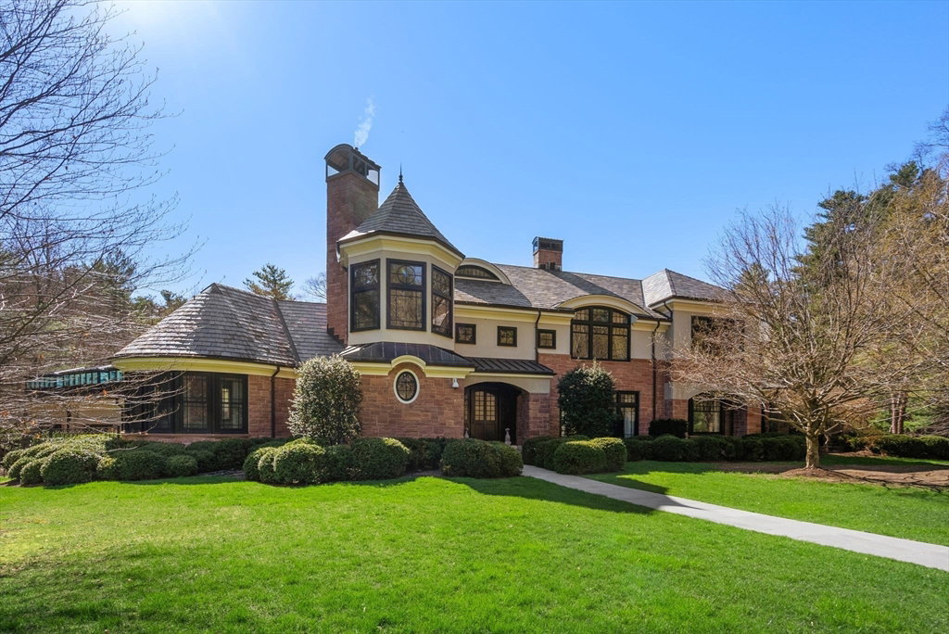
Set behind gates on more than 8 acres in Weston’s prestigious south side, this extraordinary estate abuts protected conservation land, offering rare privacy and natural seclusion. Spanning over 14,000 square feet, the residence is distinguished by soaring ceilings, finely detailed custom millwork, Venetian plaster, and imported stone—crafted to exacting standards throughout. Gracious yet functional interiors include an expansive chef’s kitchen, elegant formal living and entertaining spaces, executive office, and a banquet-scale dining room. The upper level features a serene primary suite with dual dressing rooms and spa bath, along with five additional ensuite bedrooms. A resort-style lower level delivers world-class amenities, including an indoor lap pool, half basketball court, theater, spa, gym, and bunk room. An elevator, whole-house generator, and 7-car heated garage with four EV chargers complete this private legacy estate of enduring distinction.
/u.realgeeks.media/livinginbostonsuburbs/header3.png)
Additional Information
- Taxes
- $146,406
- Interior Features
- Bathroom - Full, Closet/Cabinets - Custom Built, Recessed Lighting, Bedroom, Office, Den, Library, Game Room, Exercise Room, Sauna/Steam/Hot Tub, Wired for Sound, Elevator
- Parking Description
- Attached, Garage Door Opener, Heated Garage, Storage, Oversized, Paved Drive, Off Street, Paved
- Lot Description
- Wooded, Gentle Sloping
- Pool Description
- Pool - Inground Heated, Indoor
- View
- Scenic View(s)
- Water
- Public
- Sewer
- Private Sewer
- Elementary School
- Weston
- Middle School
- Weston Middle
- High School
- Weston High School
Mortgage Calculator
Listing courtesy of Listing Agent: Collin Sullivan from Listing Office: William Raveis R.E. & Home Services.
The property listing data and information, or the Images, set forth herein were provided to MLS Property Information Network, Inc. from third party sources, including sellers, lessors, landlords and public records, and were compiled by MLS Property Information Network, Inc. The property listing data and information, and the Images, are for the personal, non commercial use of consumers having a good faith interest in purchasing, leasing or renting listed properties of the type displayed to them and may not be used for any purpose other than to identify prospective properties which such consumers may have a good faith interest in purchasing, leasing or renting. MLS Property Information Network, Inc. and its subscribers disclaim any and all representations and warranties as to the accuracy of the property listing data and information, or as to the accuracy of any of the Images, set forth herein.