20-22 Prospect Street, Shrewsbury, MA 01545
- $1,299,900
- 5
- BD
- 5
- BA
- 2,595
- SqFt




- Sold Price
- $1,299,900
- List Price
- $1,299,900
- Status
- SOLD
- MLS#
- 73499873
- Bedrooms
- 5
- Bathrooms
- 5
- Full Baths
- 4
- Half Baths
- 1
- Living Area
- 2,595
- Lot Size (Acres)
- 0.5700000000000001
- Style
- Cape
- Year Built
- 1958
Property Description
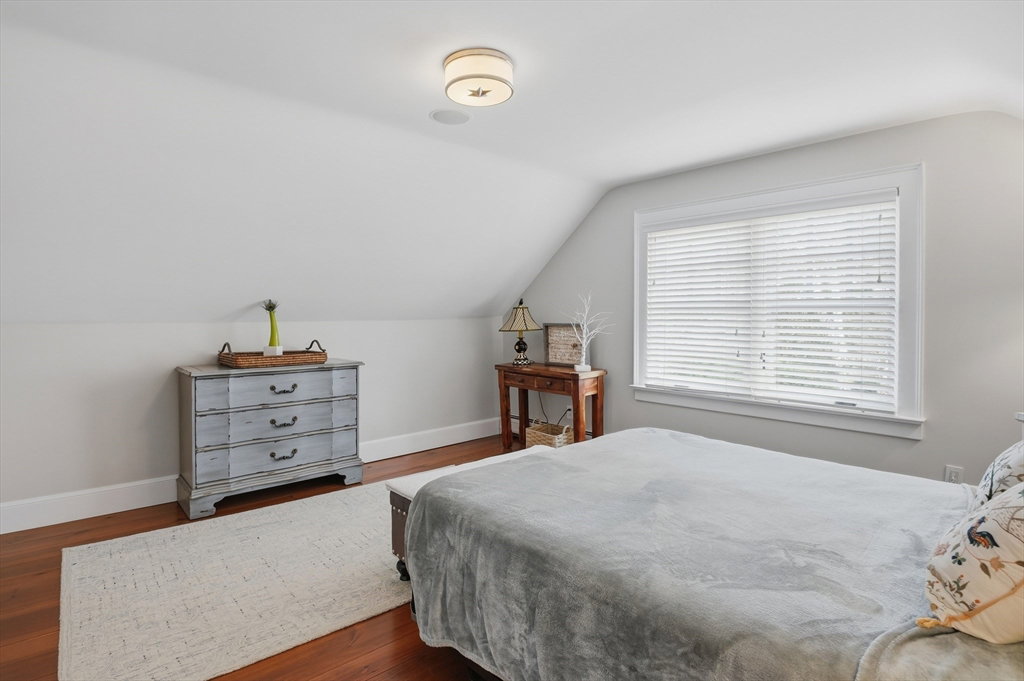
Just minutes from downtown Shrewsbury, this stunning contemporary home showcases luxury living at its finest. The open floor plan is highlighted by a breathtaking living room w/ wide board HW floors, vaulted ceiling, picture window w/ seat, shiplap accent wall, custom built-ins, stately columns, & a striking stone fireplace. The elegant dining rm offers a chair rail & French doors to the deck, while the chef’s kitchen impresses w/ a massive island, breakfast bar, crisp white cabinetry, tile backsplash, high end appliances & wine chiller. Two first-flr bedrms offer private en suite baths, while upstairs features two addt’l bedrms & a full bath. The finished lower level adds exceptional space w/ a large family rm, fireplace, full bath, 5th bedrm, wine cellar, cedar closet, & in-law potential. Enjoy a deck, fenced yard, in-ground pool, attached garage, & beautiful stonework for standout curb appeal. New roof (2023), full house water filtration system central vac, & surround sound wiring!
/u.realgeeks.media/livinginbostonsuburbs/header3.png)
Additional Information
- Taxes
- $13,077
- Interior Features
- Bathroom - Half, Countertops - Stone/Granite/Solid, Bathroom - Full, Bathroom - With Shower Stall, Wet bar, Recessed Lighting, Bathroom, Wine Cellar, Play Room, Central Vacuum, Wet Bar, Wired for Sound
- Parking Description
- Attached, Garage Faces Side, Paved Drive, Paved
- Pool Description
- In Ground
- Water
- Public
- Sewer
- Public Sewer
Mortgage Calculator
Listing courtesy of Listing Agent: Chelsea Kelley from Listing Office: Lamacchia Realty, Inc..
The property listing data and information, or the Images, set forth herein were provided to MLS Property Information Network, Inc. from third party sources, including sellers, lessors, landlords and public records, and were compiled by MLS Property Information Network, Inc. The property listing data and information, and the Images, are for the personal, non commercial use of consumers having a good faith interest in purchasing, leasing or renting listed properties of the type displayed to them and may not be used for any purpose other than to identify prospective properties which such consumers may have a good faith interest in purchasing, leasing or renting. MLS Property Information Network, Inc. and its subscribers disclaim any and all representations and warranties as to the accuracy of the property listing data and information, or as to the accuracy of any of the Images, set forth herein.