30 Partridge View Ln S, Wrentham, MA 02093
- $775,000
- 2
- BD
- 2
- BA
- 1,816
- SqFt




- Sold Price
- $775,000
- List Price
- $725,000
- Status
- SOLD
- MLS#
- 73498631
- Bedrooms
- 2
- Bathrooms
- 2
- Full Baths
- 2
- Living Area
- 1,816
- Lot Size (Acres)
- 0.32
- Style
- Ranch
- Year Built
- 2018
Property Description
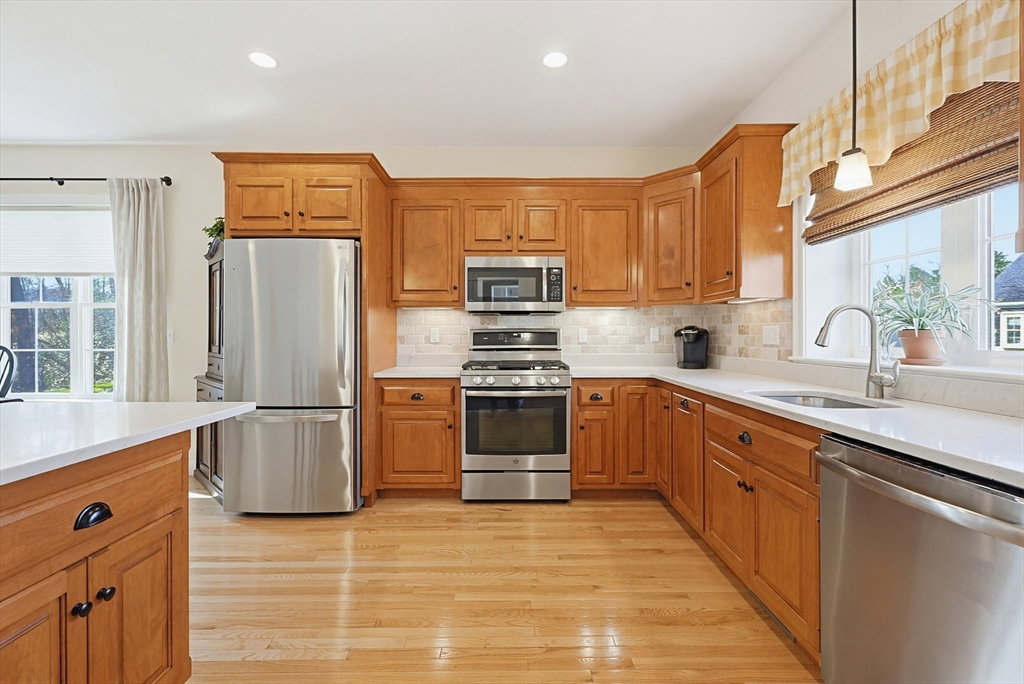
**OPEN HOUSE CANCELLED. OFFER ACCEPTED**Nestled at the end of a cul-de-sac, this beautifully appointed home offers a perfect blend of comfort and style. As you step inside, you'll be greeted by stunning hardwood flooring & high ceilings that flow seamlessly throughout the open layout enhanced by an abundance of natural light. The Gas fireside LR adds a touch of warm & inviting elegance, making it the perfect spot for relaxation or entertaining guests. A versatile private den, complete with pocket doors, provides an ideal space for an office, reading nook, or TV room. The master suite features a luxurious ensuite bathroom, offering both convenience and privacy.The modern kitchen boasts SS appliances, elegant quartz countertops, and rich wood cabinets, providing ample storage and prep space for your culinary adventures. Additionally, the expansive unfinished walk-out basement with unlimited opportunity leads directly to your private patio abutting woods. Welcome Home.
/u.realgeeks.media/livinginbostonsuburbs/header3.png)
Additional Information
- Taxes
- $8,426
- HOA Mandatory
- Yes
- Interior Features
- Ceiling Fan(s), Cable Hookup, Den
- Parking Description
- Attached, Garage Door Opener, Storage, Paved Drive, Paved
- Lot Description
- Cul-De-Sac, Cleared
- Water
- Public
- Sewer
- Private Sewer
- Elementary School
- Del/Rod
- Middle School
- Kpms
- High School
- Kphs
Mortgage Calculator
Listing courtesy of Listing Agent: Heather Furfari from Listing Office: RE/MAX Real Estate Center.
The property listing data and information, or the Images, set forth herein were provided to MLS Property Information Network, Inc. from third party sources, including sellers, lessors, landlords and public records, and were compiled by MLS Property Information Network, Inc. The property listing data and information, and the Images, are for the personal, non commercial use of consumers having a good faith interest in purchasing, leasing or renting listed properties of the type displayed to them and may not be used for any purpose other than to identify prospective properties which such consumers may have a good faith interest in purchasing, leasing or renting. MLS Property Information Network, Inc. and its subscribers disclaim any and all representations and warranties as to the accuracy of the property listing data and information, or as to the accuracy of any of the Images, set forth herein.