29 Bridge St, Medfield, MA 02052
- $1,100,000
- 3
- BD
- 2
- BA
- 2,580
- SqFt




- Sold Price
- $1,100,000
- List Price
- $1,099,000
- Status
- SOLD
- MLS#
- 73482368
- Bedrooms
- 3
- Bathrooms
- 2
- Full Baths
- 2
- Living Area
- 2,580
- Lot Size (Acres)
- 0.5700000000000001
- Style
- Ranch
- Year Built
- 1940
Property Description
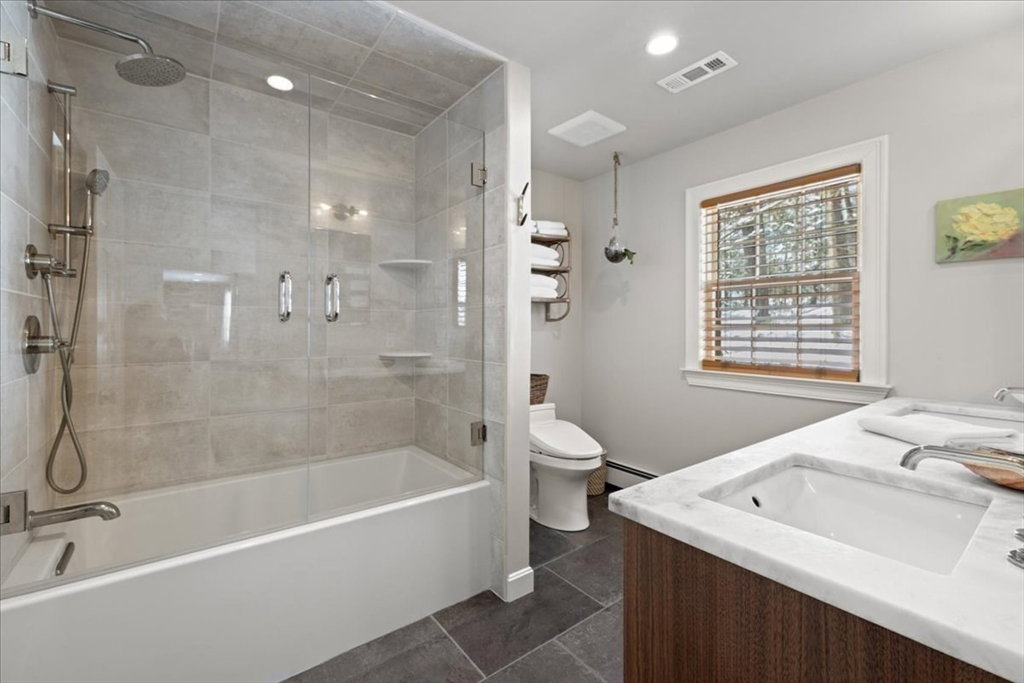
Sunset views, designer finishes, and effortless single-level living define this beautifully renovated ranch. Thoughtfully updated throughout, this exceptional residence blends timeless charm with modern sophistication. Centrally located kitchen showcases custom cabinetry and lighting, high-end appliances + granite breakfast bar ideal for morning coffee or casual gatherings. Light-filled dining room with vaulted, beamed ceiling opens to backyard deck and patio, creating a seamless setting for entertaining. Inviting living room features wood-burning fireplace and expansive picture window overlooking manicured front yard. Primary suite includes upscale ensuite bath with bidet and custom WIC. Two additional bedrooms, stylish guest bath, main-level laundry and mudroom, versatile lower-level bonus space, media room with live-edge wet bar, and abundant storage provide flexible living. Enjoy the sunset-facing farmer’s porch, patio, and wraparound deck, moments from town center & Charles River.
/u.realgeeks.media/livinginbostonsuburbs/header3.png)
Additional Information
- Taxes
- $10,373
- Interior Features
- Recessed Lighting, Slider, Chair Rail, Countertops - Upgraded, Wet bar, Mud Room, Bonus Room, Media Room, Wet Bar
- Parking Description
- Attached, Garage Door Opener, Garage Faces Side, Paved Drive, Off Street, Paved
- Lot Description
- Gentle Sloping, Level
- Water
- Public
- Sewer
- Private Sewer
- Elementary School
- Dale/Wheelock/Memorial
- Middle School
- Blake
- High School
- Medfield
Mortgage Calculator
Listing courtesy of Listing Agent: The Jowdy Group from Listing Office: RE/MAX Distinct Advantage.
The property listing data and information, or the Images, set forth herein were provided to MLS Property Information Network, Inc. from third party sources, including sellers, lessors, landlords and public records, and were compiled by MLS Property Information Network, Inc. The property listing data and information, and the Images, are for the personal, non commercial use of consumers having a good faith interest in purchasing, leasing or renting listed properties of the type displayed to them and may not be used for any purpose other than to identify prospective properties which such consumers may have a good faith interest in purchasing, leasing or renting. MLS Property Information Network, Inc. and its subscribers disclaim any and all representations and warranties as to the accuracy of the property listing data and information, or as to the accuracy of any of the Images, set forth herein.