190 Brookline Street, Needham, MA 02492
- $2,950,000
- 6
- BD
- 7
- BA
- 6,753
- SqFt



- Sold Price
- $2,950,000
- List Price
- $2,995,000
- Status
- SOLD
- MLS#
- 73479672
- Bedrooms
- 6
- Bathrooms
- 7
- Full Baths
- 6
- Half Baths
- 1
- Living Area
- 6,753
- Lot Size (Acres)
- 0.29
- Style
- Colonial
- Year Built
- 2025
Property Description
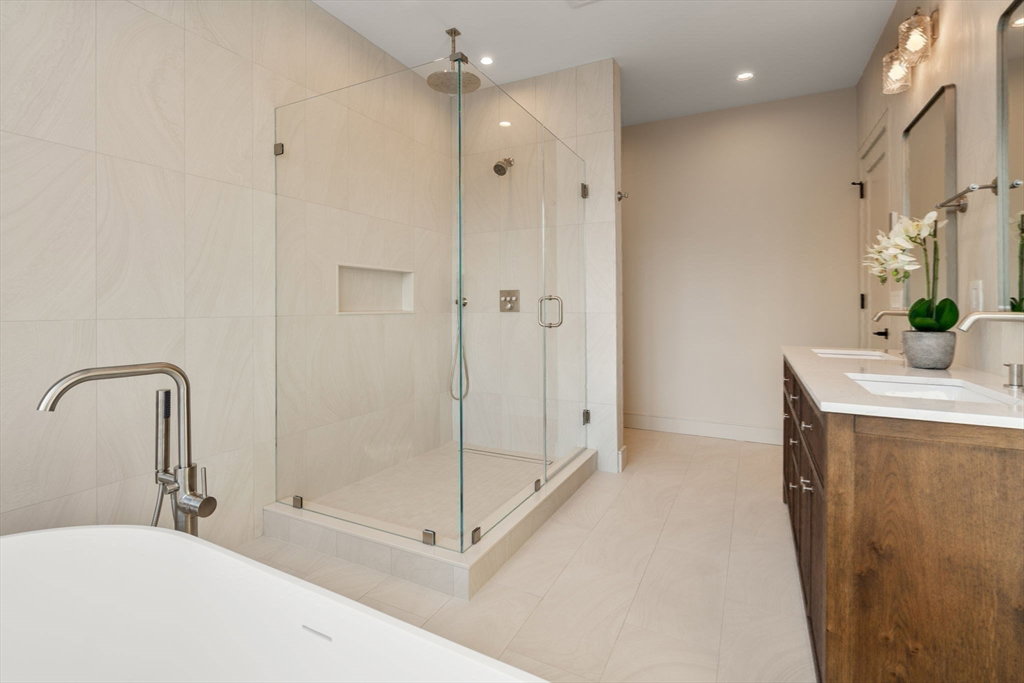
With exceptional scale & luxurious finishes, this impressive residence boasts superb craftsmanship & is sited on a beautiful, level lot in the coveted Mitchell school district. Soaring ceilings, Marvin windows & doors throughout, natural gas & beautiful trim details abound. The kitchen features high grade appliances, an oversized island & gorgeous stonework. A butler's pantry w/ sink & d/w connects to the beautiful DR w/ exceptional millwork & coffered ceiling. The family room, bathed in natural light, features an Ortal fireplace - an exceptional room for entertaining, & has sliding doors to the yard. A private office, mudroom & 1/2 bath complete this level. The spacious 2nd floor has 4 ensuite bedrooms, including a primary w/2 WICs & spa- like bath. The 3rd floor includes an office, huge bonus room, BR & full bath. The finished LL offers exceptional space for play, exercise, media, & 6th BR & bath. The backyard features mature 8' arborvitae, distinctive plantings & an oversized patio.
/u.realgeeks.media/livinginbostonsuburbs/header3.png)
Additional Information
- Taxes
- $27,274
- Interior Features
- Recessed Lighting, Wainscoting, Bathroom - Half, Walk-In Closet(s), Closet/Cabinets - Custom Built, Bathroom - Full, Bathroom - Tiled With Shower Stall, Lighting - Sconce, Wet bar, Open Floorplan, Home Office, Mud Room, Sitting Room, Bathroom, Media Room, Bedroom, Wet Bar
- Parking Description
- Attached, Storage, Garage Faces Side, Off Street, Paved
- Lot Description
- Level
- Water
- Public
- Sewer
- Public Sewer
- Elementary School
- Mitchell
- Middle School
- Pollock/Highrock
- High School
- Nhs
Mortgage Calculator
Listing courtesy of Listing Agent: The Kennedy Lynch Team from Listing Office: Hammond Residential Real Estate.
The property listing data and information, or the Images, set forth herein were provided to MLS Property Information Network, Inc. from third party sources, including sellers, lessors, landlords and public records, and were compiled by MLS Property Information Network, Inc. The property listing data and information, and the Images, are for the personal, non commercial use of consumers having a good faith interest in purchasing, leasing or renting listed properties of the type displayed to them and may not be used for any purpose other than to identify prospective properties which such consumers may have a good faith interest in purchasing, leasing or renting. MLS Property Information Network, Inc. and its subscribers disclaim any and all representations and warranties as to the accuracy of the property listing data and information, or as to the accuracy of any of the Images, set forth herein.