173 Conant Rd, Weston, MA 02493
- $1,912,500
- 4
- BD
- 4
- BA
- 4,195
- SqFt




- Sold Price
- $1,912,500
- List Price
- $1,925,000
- Status
- SOLD
- MLS#
- 73478979
- Bedrooms
- 4
- Bathrooms
- 4
- Full Baths
- 3
- Half Baths
- 1
- Living Area
- 4,195
- Lot Size (Acres)
- 0.81
- Style
- Cape
- Year Built
- 1979
Property Description
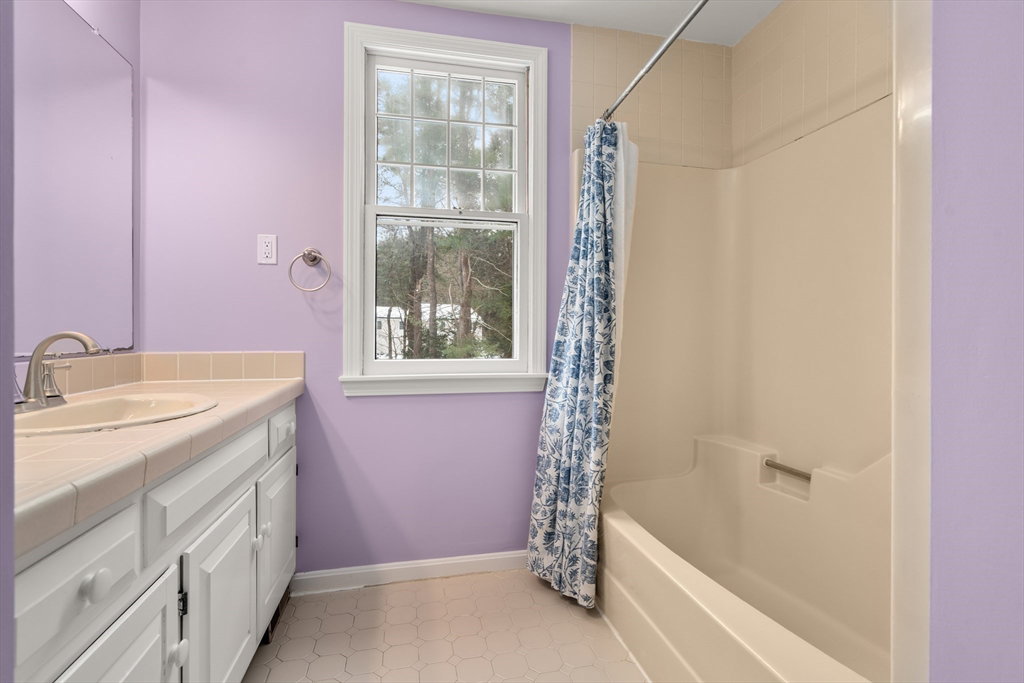
Storybook Cape blending classic New England charm with a well-designed floor plan. The heart of the home is the eat in kitchen featuring beamed ceilings, granite countertops, and stainless appliances, that opens to a family room with fireplace and sunroom with access to a deck overlooking the lushly landscaped flat backyard. A front-to-back living/dining room is perfect for effortless entertaining. The first-floor primary provides a comfortable retreat with a private bath. A half bath, laundry room, mudroom and two-car garage add exceptional convenience and functionality. Upstairs, three generously sized bedrooms and two full baths offers ample space and flexibility. The expansive finished walkout lower level adds valuable living area with a playroom, gym, and office, or workshop. Hardwood floors, central air, and abundant natural light complete this special home. Ideally located with sidewalks to Weston Center, close to miles of trails, top ranked Weston schools & the commuter rail.
/u.realgeeks.media/livinginbostonsuburbs/header3.png)
Additional Information
- Taxes
- $15,271
- Interior Features
- Bathroom - Full, Lighting - Overhead, Vaulted Ceiling(s), Bathroom, Play Room, Exercise Room, Home Office, Sun Room
- Parking Description
- Attached, Garage Door Opener, Paved Drive, Off Street, Paved
- Lot Description
- Wooded, Level
- Water
- Public
- Sewer
- Private Sewer
- Elementary School
- Weston
- Middle School
- Weston Ms
- High School
- Weston Hs
Mortgage Calculator
Listing courtesy of Listing Agent: Denise Mosher from Listing Office: Coldwell Banker Realty - Weston.
The property listing data and information, or the Images, set forth herein were provided to MLS Property Information Network, Inc. from third party sources, including sellers, lessors, landlords and public records, and were compiled by MLS Property Information Network, Inc. The property listing data and information, and the Images, are for the personal, non commercial use of consumers having a good faith interest in purchasing, leasing or renting listed properties of the type displayed to them and may not be used for any purpose other than to identify prospective properties which such consumers may have a good faith interest in purchasing, leasing or renting. MLS Property Information Network, Inc. and its subscribers disclaim any and all representations and warranties as to the accuracy of the property listing data and information, or as to the accuracy of any of the Images, set forth herein.