63 Sudbury Road, Weston, MA 02493
- $2,200,000
- 5
- BD
- 5
- BA
- 4,266
- SqFt








- Sold Price
- $2,200,000
- List Price
- $2,400,000
- Status
- SOLD
- MLS#
- 73474815
- Bedrooms
- 5
- Bathrooms
- 5
- Full Baths
- 3
- Half Baths
- 2
- Living Area
- 4,266
- Lot Size (Acres)
- 3.8
- Style
- Colonial
- Year Built
- 1741
Property Description
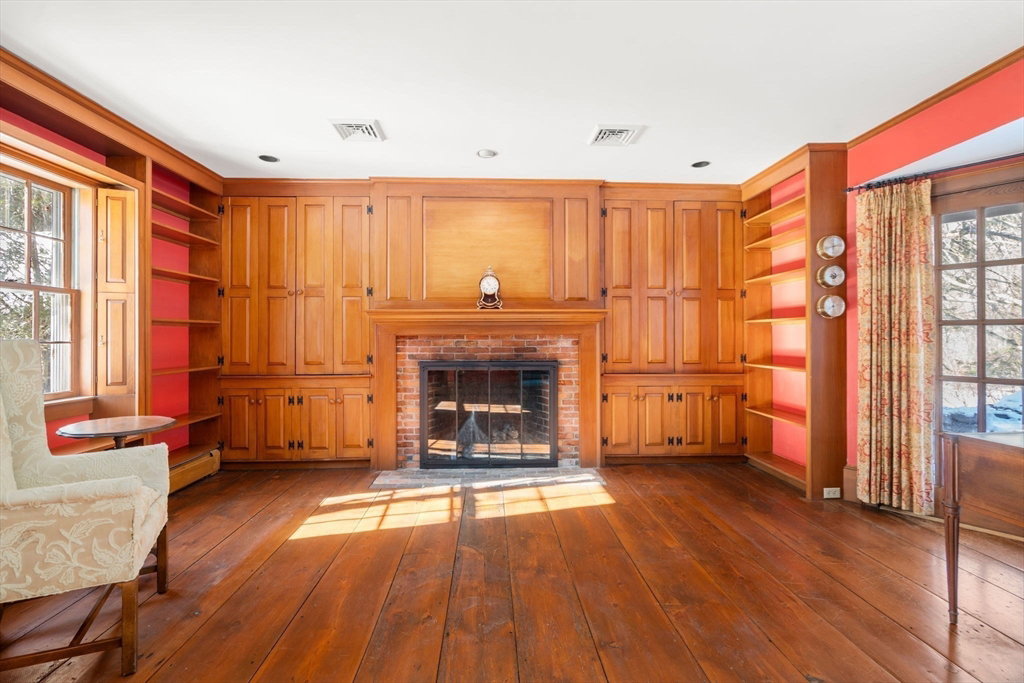
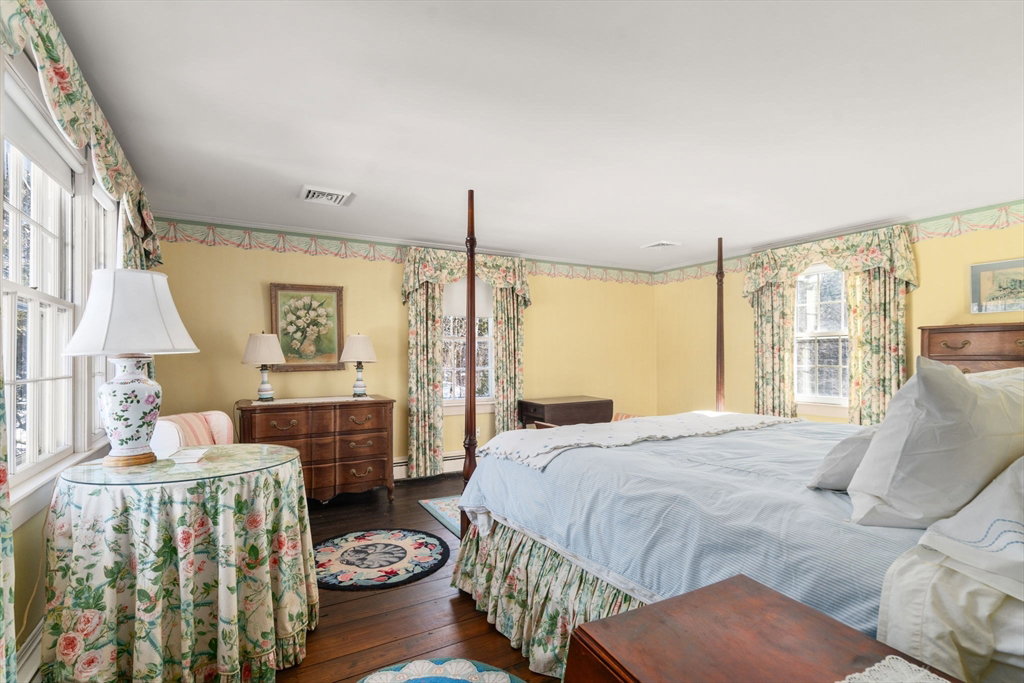
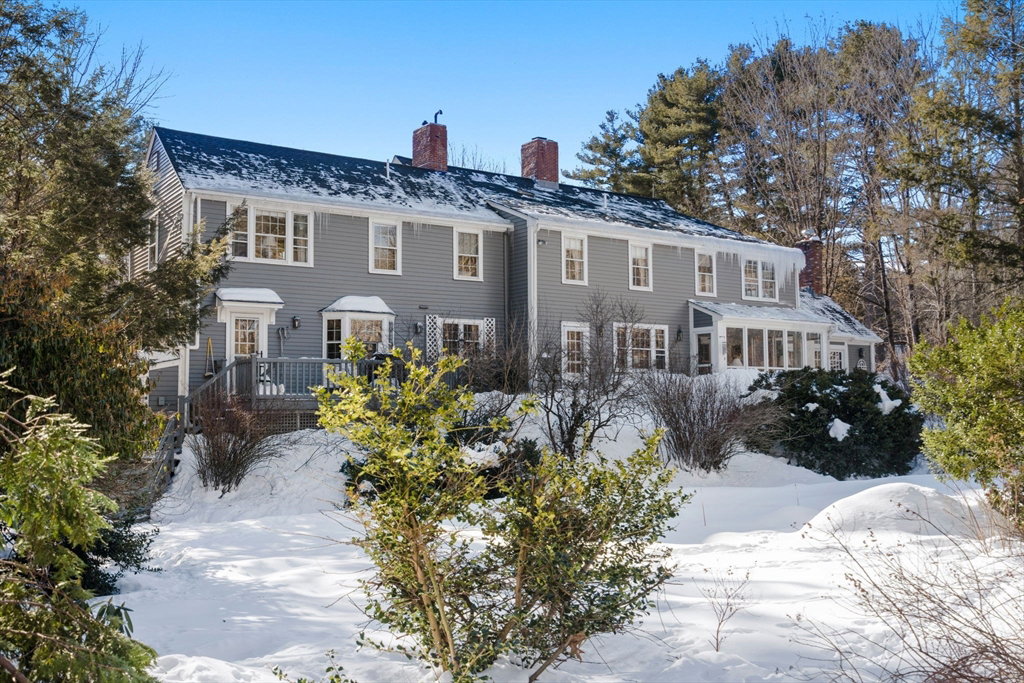
Period home set in a bucolic setting on aprox. 3.8 private acres. This wonderful home showcases rich original details throughout offering both formal and informal living areas perfect for everyday family living and entertaining. Spacious formal living room features fireplace and custom built-in’s with French doors leading to lovely screened patio overlooking scenic grounds. Handsome office includes fireplace, built-in’s and bar with exterior access to a patio. Formal dining room with fireplace opens to family room enhanced with an oversized fireplace and access to the screened patio. The eat-in kitchen overlooks sprawling backyard. Four spacious bedrooms, two family baths, and primary suite are all located on second level. The private, vast grounds are further enhanced by tennis courts. Enjoy Vermont-style living with convenient access to miles and miles of conservation trails ideal for walking, biking and cross country skiing. Located in coveted north side close to Weston Town Center.
/u.realgeeks.media/livinginbostonsuburbs/header3.png)
Additional Information
- Taxes
- $21,353
- Interior Features
- Bathroom - Half, Closet/Cabinets - Custom Built, Wet bar, Closet, Office, Entry Hall, Wet Bar, Walk-up Attic
- Parking Description
- Stone/Gravel
- Lot Description
- Cleared, Level
- View
- Scenic View(s)
- Water
- Private
- Sewer
- Private Sewer
- Elementary School
- Weston
- Middle School
- Weston
- High School
- Weston
Mortgage Calculator
Listing courtesy of Listing Agent: Deena Powell from Listing Office: Gibson Sotheby's International Realty.
The property listing data and information, or the Images, set forth herein were provided to MLS Property Information Network, Inc. from third party sources, including sellers, lessors, landlords and public records, and were compiled by MLS Property Information Network, Inc. The property listing data and information, and the Images, are for the personal, non commercial use of consumers having a good faith interest in purchasing, leasing or renting listed properties of the type displayed to them and may not be used for any purpose other than to identify prospective properties which such consumers may have a good faith interest in purchasing, leasing or renting. MLS Property Information Network, Inc. and its subscribers disclaim any and all representations and warranties as to the accuracy of the property listing data and information, or as to the accuracy of any of the Images, set forth herein.