1565 West St, Wrentham, MA 02093
- $760,000
- 4
- BD
- 3
- BA
- 2,336
- SqFt






- Sold Price
- $760,000
- List Price
- $775,000
- Status
- SOLD
- MLS#
- 73465436
- Bedrooms
- 4
- Bathrooms
- 3
- Full Baths
- 2
- Half Baths
- 1
- Living Area
- 2,336
- Lot Size (Acres)
- 0.34
- Style
- Colonial
- Year Built
- 1994
Property Description
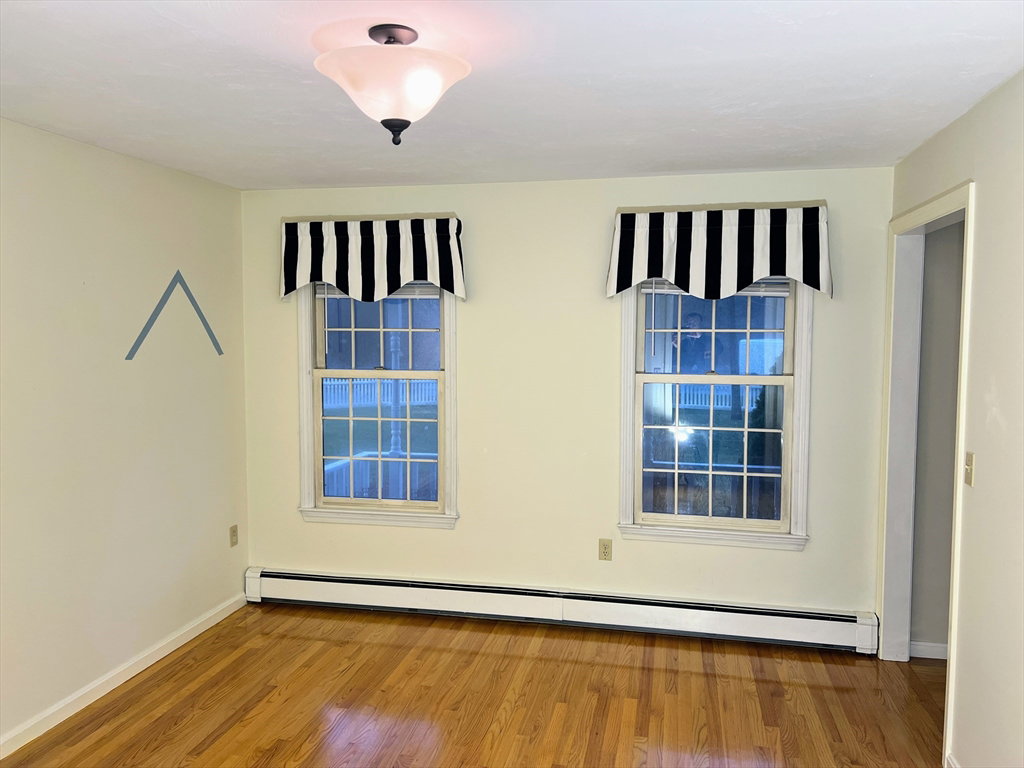
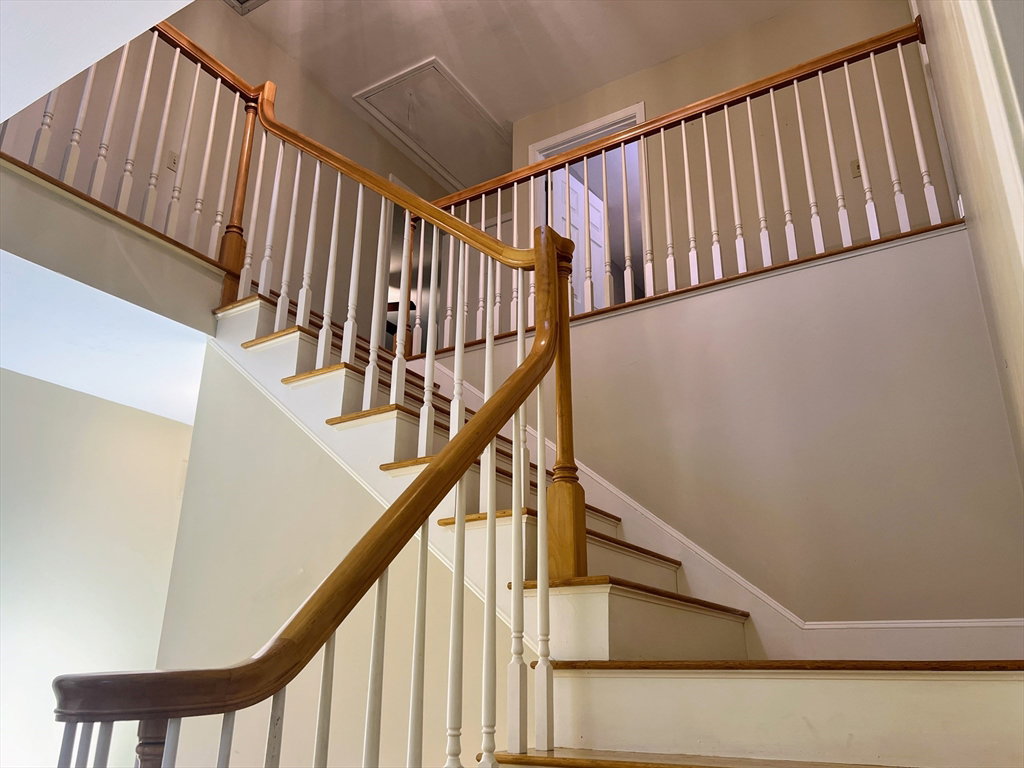
Spacious 4BR/2.5BA Colonial with fenced yard, outdoor living, and prime Sheldonville/Wrentham location. This 2,336 sq ft home welcomes you with an open foyer, hardwood floors, abundant natural light, and a fireplaced great room. The kitchen offers generous cabinetry, counter space, and great flow for everyday living or entertaining. A first-floor laundry room adds convenience, and the primary suite includes a private bath and walk-in closet. Enjoy a fully fenced yard and charming outdoor areas—ideal for play, pets, and relaxing.Additional highlights include central air, efficient baseboard heating, a partial home generator, full basement, central vacuum, and a two-car under garage with new doors (2025). Across the street: Birchwold Farm conservation land for walking, running, and biking. Walk to Joe’s Rock, and enjoy nearby favorites like the Big Apple and Wrentham Outlets. Also offered for lease.
/u.realgeeks.media/livinginbostonsuburbs/header3.png)
Additional Information
- Area
- Sheldonville
- Taxes
- $7,586
- Interior Features
- Bathroom - Half, Bathroom - Full, Bathroom - 3/4, Double Vanity, Recessed Lighting, Bathroom, Central Vacuum
- Parking Description
- Attached, Under, Paved Drive, Off Street, Tandem, Paved
- Lot Description
- Corner Lot, Level
- Water
- Public
- Sewer
- Private Sewer
- Elementary School
- Roderick School
- Middle School
- King Philip Middle
- High School
- King Philip High
Mortgage Calculator
Listing courtesy of Listing Agent: Michael Skafas from Listing Office: .
The property listing data and information, or the Images, set forth herein were provided to MLS Property Information Network, Inc. from third party sources, including sellers, lessors, landlords and public records, and were compiled by MLS Property Information Network, Inc. The property listing data and information, and the Images, are for the personal, non commercial use of consumers having a good faith interest in purchasing, leasing or renting listed properties of the type displayed to them and may not be used for any purpose other than to identify prospective properties which such consumers may have a good faith interest in purchasing, leasing or renting. MLS Property Information Network, Inc. and its subscribers disclaim any and all representations and warranties as to the accuracy of the property listing data and information, or as to the accuracy of any of the Images, set forth herein.