37 Stanley Rd, Swampscott, MA 01907
- $1,415,000
- 6
- BD
- 4
- BA
- 4,193
- SqFt




- Sold Price
- $1,415,000
- List Price
- $1,450,000
- Status
- SOLD
- MLS#
- 73459041
- Bedrooms
- 6
- Bathrooms
- 4
- Full Baths
- 3
- Half Baths
- 1
- Living Area
- 4,193
- Lot Size (Acres)
- 0.27
- Style
- Tudor
- Year Built
- 1930
Property Description
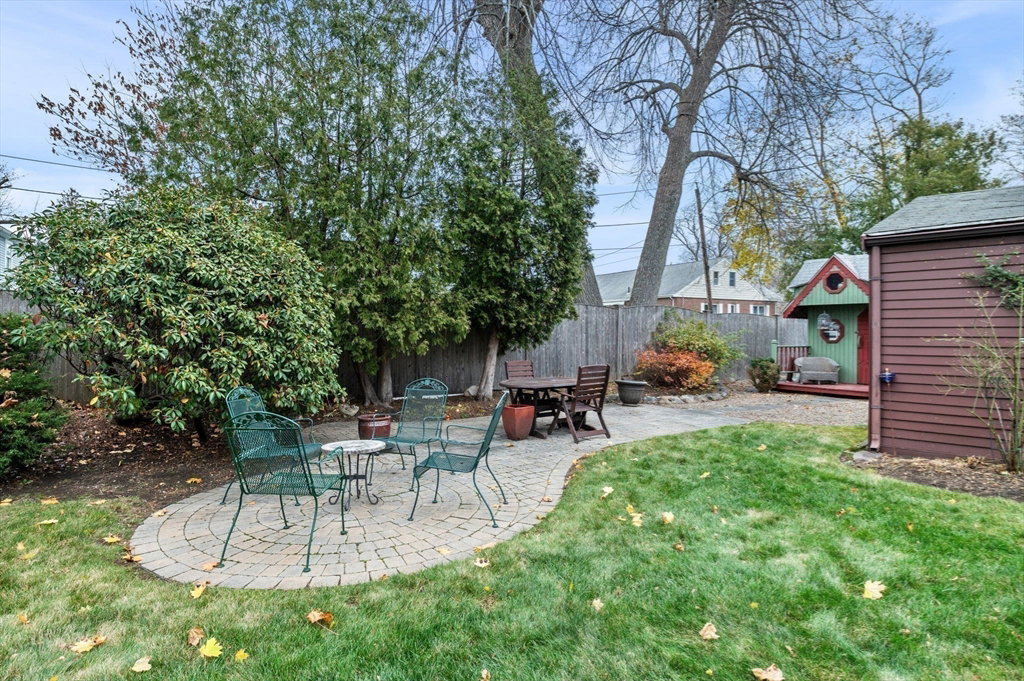
This classic Tudor offers warmth, character, and exceptional space. The living room features a large fireplace, reading alcove, and room to entertain, opening to a bright den and an updated sunroom with access to the yard. The spacious dining room has morning light, chair rail, crown molding, and stained glass side windows. The large eat-in kitchen includes ample cabinets, a bar sink, a breakfast bar, and a step-down sitting area with great yard views, two doors to the outside, a built-in desk, and access to the second floor and finished basement. The basement adds a bar, fireplace, workroom, storage, and laundry. The second floor offers six bedrooms and three baths, including two potential en suite options, plus a full walk-up attic. The private yard features a main patio, grilling patio, oversized garage, and a two-story playhouse or garden space with star-watching windows and a loft, along with rear fencing and a gate to the next street. Close to the beach, shops, restaurants, etc.
/u.realgeeks.media/livinginbostonsuburbs/header3.png)
Additional Information
- Area
- Beach Bluff
- Taxes
- $16,628
- Interior Features
- Bathroom - Half, Ceiling Fan(s), Closet, Lighting - Overhead, Closet/Cabinets - Custom Built, Cable Hookup, Sunken, Walk-In Closet(s), Center Hall, Den, Bedroom, Bathroom, Wet Bar, Walk-up Attic, Laundry Chute
- Parking Description
- Attached, Garage Door Opener, Heated Garage, Storage, Workshop in Garage, Paved Drive, Off Street, Driveway
- Lot Description
- Level
- Water
- Public
- Sewer
- Public Sewer
Mortgage Calculator
Listing courtesy of Listing Agent: The Murray Brown Group from Listing Office: RE/MAX Beacon.
The property listing data and information, or the Images, set forth herein were provided to MLS Property Information Network, Inc. from third party sources, including sellers, lessors, landlords and public records, and were compiled by MLS Property Information Network, Inc. The property listing data and information, and the Images, are for the personal, non commercial use of consumers having a good faith interest in purchasing, leasing or renting listed properties of the type displayed to them and may not be used for any purpose other than to identify prospective properties which such consumers may have a good faith interest in purchasing, leasing or renting. MLS Property Information Network, Inc. and its subscribers disclaim any and all representations and warranties as to the accuracy of the property listing data and information, or as to the accuracy of any of the Images, set forth herein.