50 Wamsutta Way, Wrentham, MA 02093
- $1,355,000
- 4
- BD
- 4
- BA
- 3,600
- SqFt





- Sold Price
- $1,355,000
- List Price
- $1,299,000
- Status
- SOLD
- MLS#
- 73448056
- Bedrooms
- 4
- Bathrooms
- 4
- Full Baths
- 3
- Half Baths
- 1
- Living Area
- 3,600
- Lot Size (Acres)
- 3.47
- Style
- Colonial
- Year Built
- 1993
Property Description
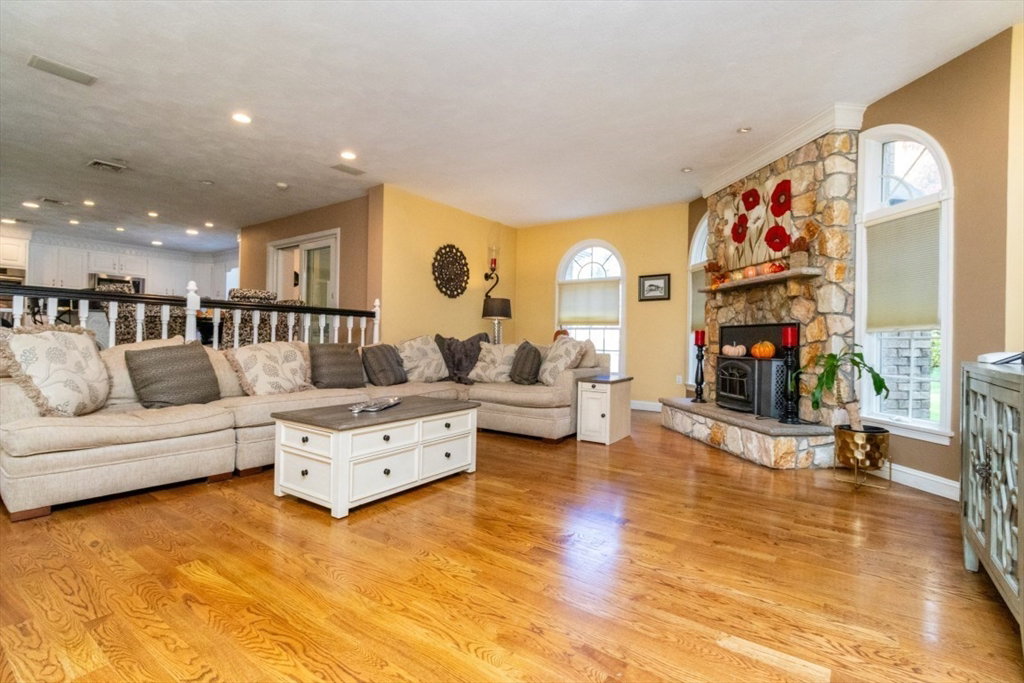
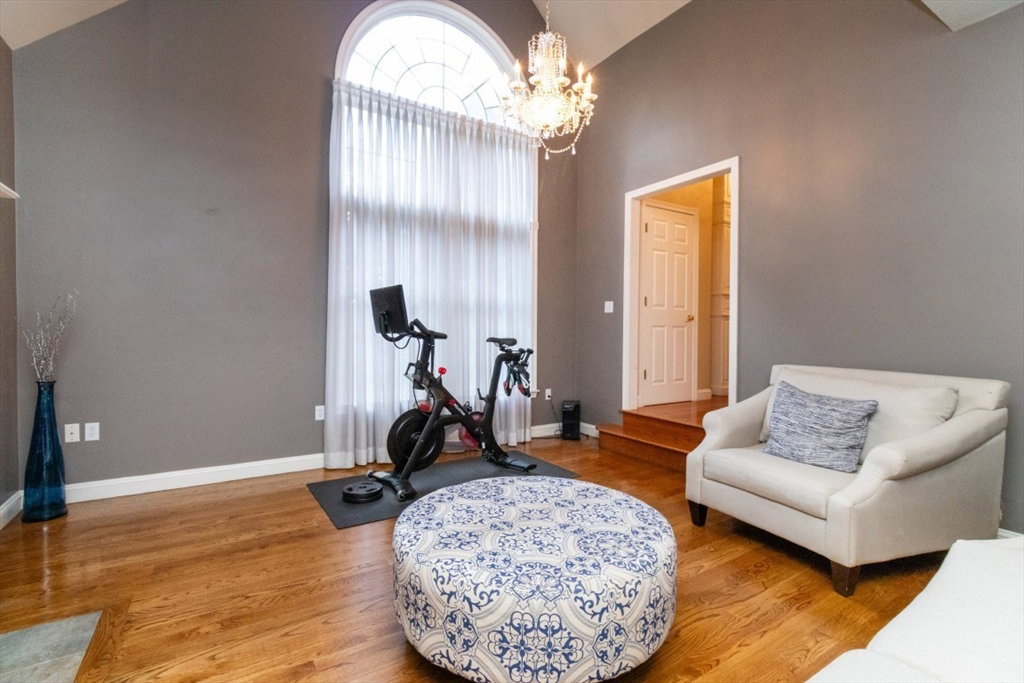
Nestled on Wamsutta Way, this PRESTIGEOUS ESTATE offers a rare opportunity to own in one of Wrenthem’s most sought after neighborhoods. 50 Wamsutta Way offers 3,600 sqft of bright & airy young living space, w/ an additional 1,500sqft in the gorgeous finished basement. The main property has an attached 2 car garage & detached 3 car garage w/ separate finished space above totaling 5 GARAGE SPACES. The 1st floor offers the perfect spot to host & entertain, featuring a custom kitchen, formal dining room, living room, family room, office, grand foyer, 1/2 bath & laundry. Upstairs, you'll find 5 large bedrooms w/ tons of closet space & 2 additional full baths w/ custom vanity room off main bedroom. The finished basement offers a HUGE family room & tons of additional storage. Outside is where this property really shines. Enjoy your gorgeous private back yard in serene New England setting w/ an IN-GROUND POOL & CUSTOM OUTDOOR KITCHEN w/ tons of space to sit, host, relax & enjoy your new home!
/u.realgeeks.media/livinginbostonsuburbs/header3.png)
Additional Information
- Taxes
- $12,240
- Interior Features
- Closet/Cabinets - Custom Built, Office, Sun Room, Foyer, Media Room, Internet Available - Unknown, Other
- Parking Description
- Attached, Detached, Paved Drive, Off Street, Paved
- Lot Description
- Cul-De-Sac, Wooded, Level, Other
- Pool Description
- In Ground
- View
- Scenic View(s)
- Water
- Public, Private
- Sewer
- Private Sewer
- Elementary School
- Wrentham Elementary
- Middle School
- Kp North
- High School
- Kp High
Mortgage Calculator
Listing courtesy of Listing Agent: Robert Hadge from Listing Office: .
The property listing data and information, or the Images, set forth herein were provided to MLS Property Information Network, Inc. from third party sources, including sellers, lessors, landlords and public records, and were compiled by MLS Property Information Network, Inc. The property listing data and information, and the Images, are for the personal, non commercial use of consumers having a good faith interest in purchasing, leasing or renting listed properties of the type displayed to them and may not be used for any purpose other than to identify prospective properties which such consumers may have a good faith interest in purchasing, leasing or renting. MLS Property Information Network, Inc. and its subscribers disclaim any and all representations and warranties as to the accuracy of the property listing data and information, or as to the accuracy of any of the Images, set forth herein.