68-70 Adams St, Norwood, MA 02062
- $800,000
- 4
- BD
- 3
- BA
- 2,720
- SqFt




- Sold Price
- $800,000
- List Price
- $849,900
- Status
- SOLD
- MLS#
- 73432395
- Bedrooms
- 4
- Bathrooms
- 3
- Full Baths
- 3
- Living Area
- 2,720
- Lot Size (Acres)
- 0.18
- Year Built
- 1926
Property Description
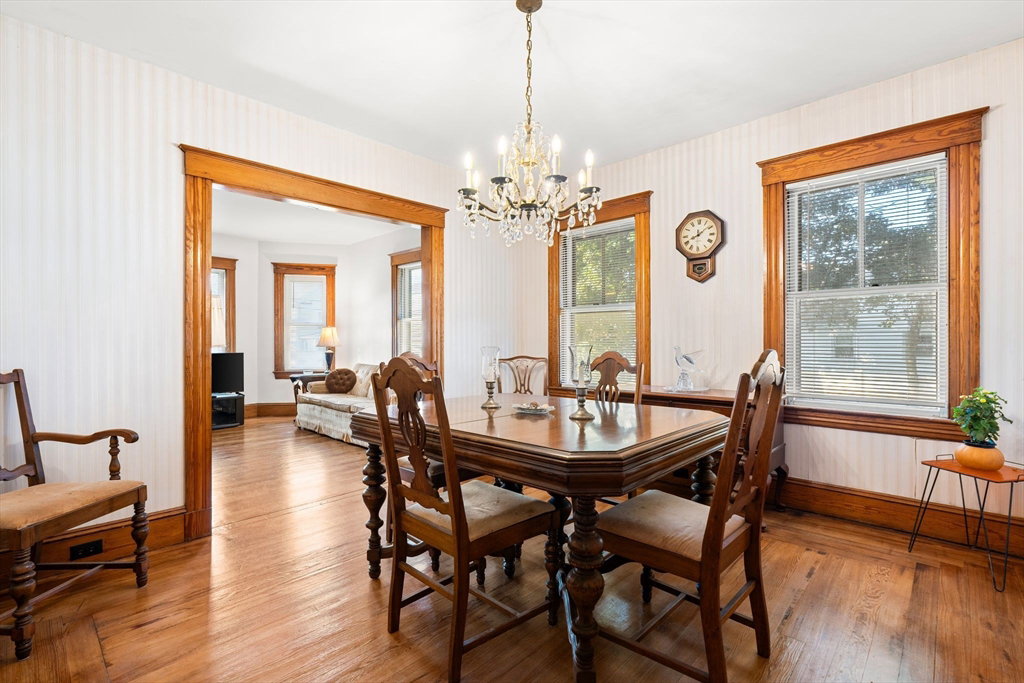
Ideally located spacious 2-family home in a desirable neighborhood! Bright enclosed front porch, with separate entries to each unit. Features gas heat, abundant natural lighting, hardwood floors, pantries, built-in china cabinets, individual meters, back porches (U1 & U2) & a shed. Updates include new roof(2025), refinished H/W floors, painted exterior/interior & updated electrical, including 100AMP(x3) service for each unit/common area. Unit 1 includes 2 floors of living space. 1st floor offers a foyer, living room, dining room, kitchen, bedroom & full bath. The lower level features a bedroom and 3 addt’l versatile rooms. Unit 2 offers 2 bedrooms, living room, dining room, kitchen & 1 full bath. The 3rd floor, currently unfinished, presents enormous potential to expand living area with a full bath already completed. Excellent location near town center, parks, many amenities & 2 train stations. Easy access to US1 & I-95. Ideal for owner occupancy and/or investment. Welcome to Norwood!
/u.realgeeks.media/livinginbostonsuburbs/header3.png)
Additional Information
- Taxes
- $7,397
- Interior Features
- Pantry, Bathroom With Tub & Shower, Living Room, Dining Room, Kitchen, Office/Den
- Parking Description
- Paved Drive, Off Street
- Lot Description
- Level
- Water
- Public
- Sewer
- Public Sewer
- Elementary School
- C. M. Callahan Elementary
- Middle School
- Coakley Middle School
- High School
- Norwood High School
Mortgage Calculator
Listing courtesy of Listing Agent: Michele Sullivan from Listing Office: RE/MAX Platinum.
The property listing data and information, or the Images, set forth herein were provided to MLS Property Information Network, Inc. from third party sources, including sellers, lessors, landlords and public records, and were compiled by MLS Property Information Network, Inc. The property listing data and information, and the Images, are for the personal, non commercial use of consumers having a good faith interest in purchasing, leasing or renting listed properties of the type displayed to them and may not be used for any purpose other than to identify prospective properties which such consumers may have a good faith interest in purchasing, leasing or renting. MLS Property Information Network, Inc. and its subscribers disclaim any and all representations and warranties as to the accuracy of the property listing data and information, or as to the accuracy of any of the Images, set forth herein.