40 Hillside Dr, Wrentham, MA 02093
- $1,265,000
- 4
- BD
- 5
- BA
- 3,724
- SqFt






- Sold Price
- $1,265,000
- List Price
- $1,250,000
- Status
- SOLD
- MLS#
- 73424801
- Bedrooms
- 4
- Bathrooms
- 5
- Full Baths
- 4
- Half Baths
- 1
- Living Area
- 3,724
- Lot Size (Acres)
- 2.25
- Style
- Colonial
- Year Built
- 2001
Property Description
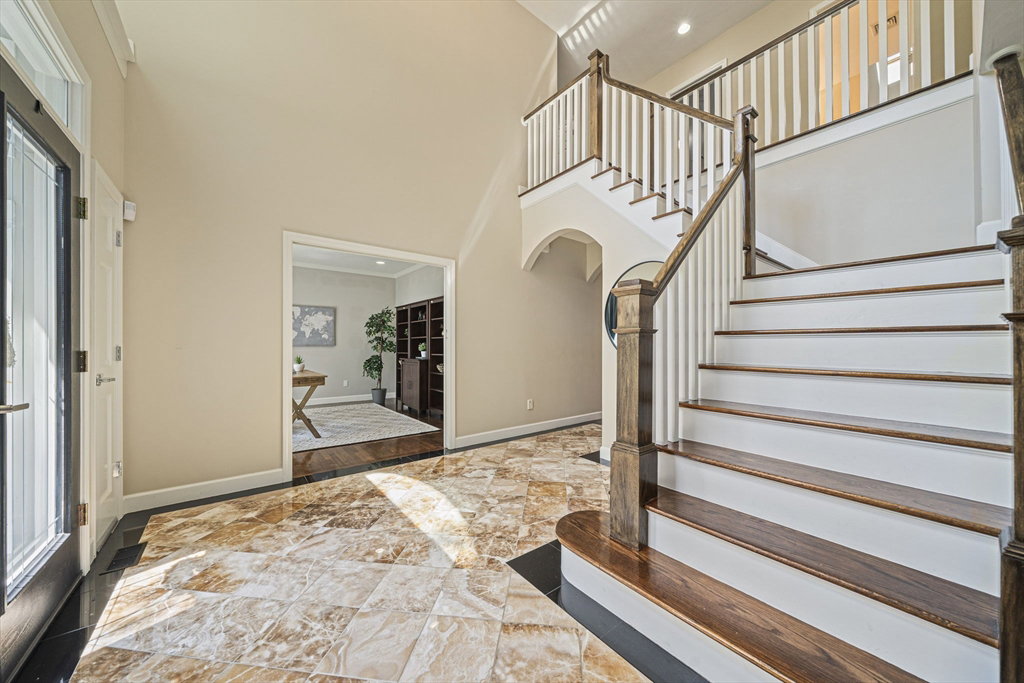
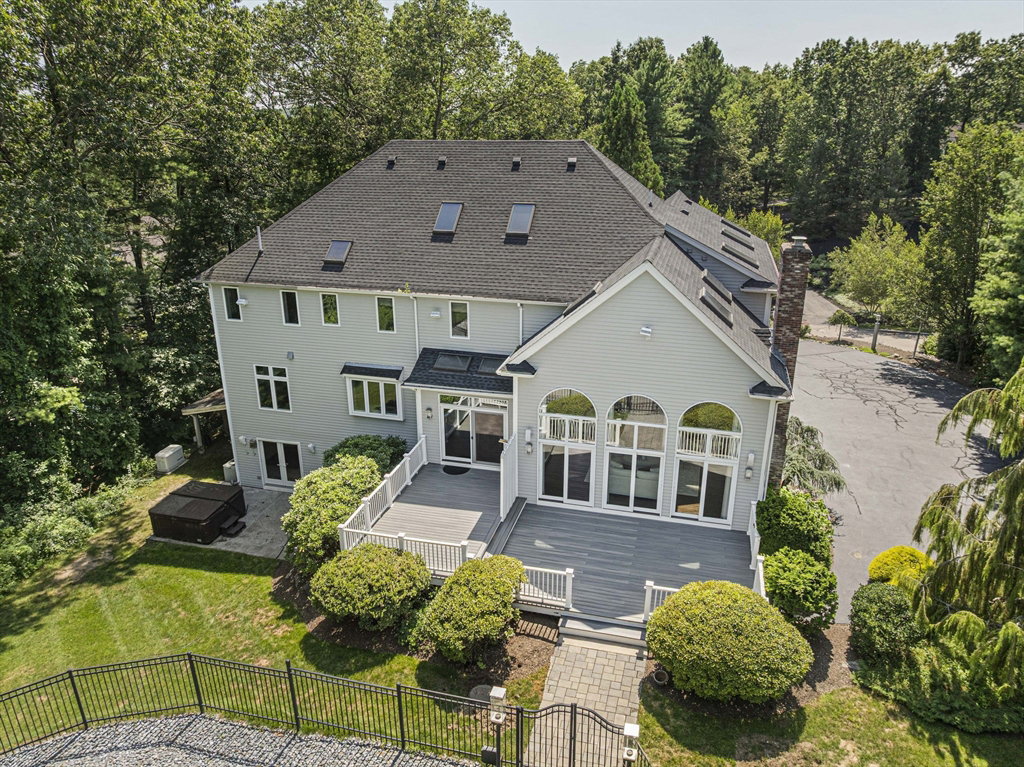
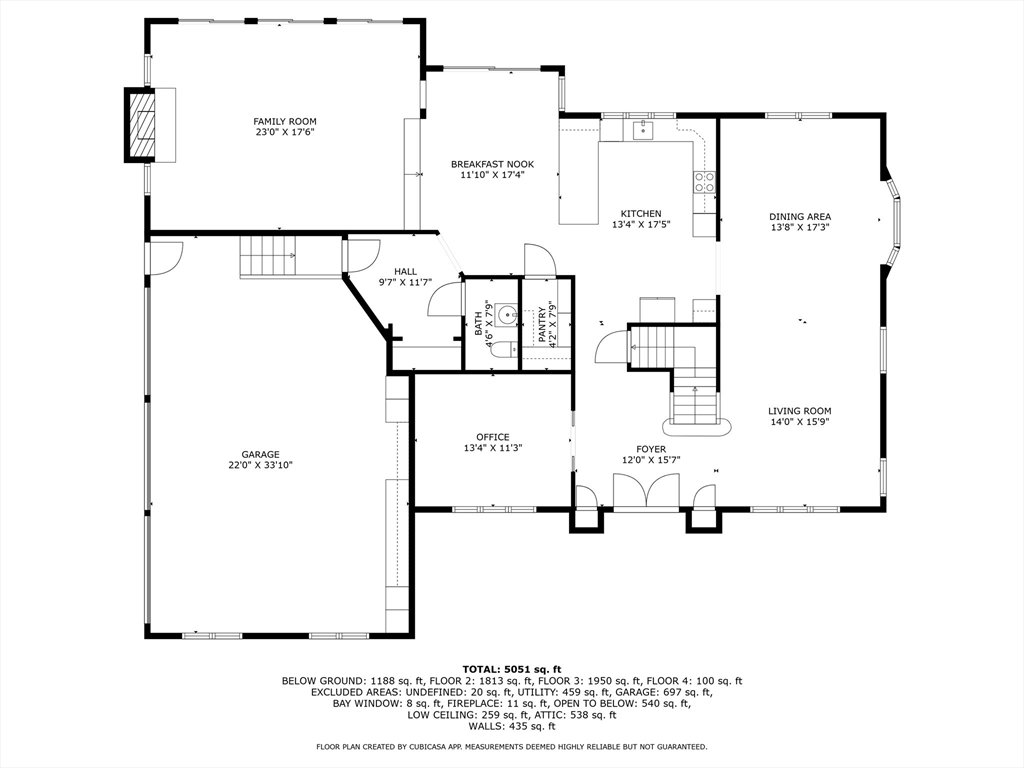
Welcome to your dream home in one of Wrentham’s most sought-after neighborhoods. This stunning 4-bedroom, 4.5-bathroom single-family masterpiece offers over 3,700 square feet of luxurious living space, not including the beautifully finished walk-out basement, ideal for entertaining, relaxing, or hosting guests. Step into the heart of the home, a spectacular chef’s kitchen featuring top-of-the-line Gaggenau appliances and elegant finishes. The kitchen flows effortlessly into a dramatic sunken family room with soaring ceilings and a breathtaking floor-to-ceiling stone gas fireplace. Upstairs, the primary suite is your personal retreat, boasting a spa-like bathroom, a massive walk-in closet, and a dedicated changing area. Every bedroom is generously sized, each offering privacy and comfort. And don’t forget the crown jewel, an oversized 3-car garage equipped with a premium Garagetek system, delivering storage and organization like no other. This is more than just a home, it’s a lifestyle.
/u.realgeeks.media/livinginbostonsuburbs/header3.png)
Additional Information
- Taxes
- $11,937
- Interior Features
- Bathroom - Full, Bathroom, Office, Bonus Room, Mud Room, Central Vacuum, Walk-up Attic
- Parking Description
- Attached, Off Street, Paved
- Lot Description
- Wooded, Sloped
- Pool Description
- In Ground, Pool - Inground Heated
- Water
- Private
- Sewer
- Inspection Required for Sale, Private Sewer
Mortgage Calculator
Listing courtesy of Listing Agent: Melissa Mayer from Listing Office: Compass.
The property listing data and information, or the Images, set forth herein were provided to MLS Property Information Network, Inc. from third party sources, including sellers, lessors, landlords and public records, and were compiled by MLS Property Information Network, Inc. The property listing data and information, and the Images, are for the personal, non commercial use of consumers having a good faith interest in purchasing, leasing or renting listed properties of the type displayed to them and may not be used for any purpose other than to identify prospective properties which such consumers may have a good faith interest in purchasing, leasing or renting. MLS Property Information Network, Inc. and its subscribers disclaim any and all representations and warranties as to the accuracy of the property listing data and information, or as to the accuracy of any of the Images, set forth herein.