5 Upham Way Unit 5, Weston, MA 02493
- $1,459,000
- 3
- BD
- 3
- BA
- 3,240
- SqFt








- Sold Price
- $1,459,000
- List Price
- $1,459,000
- Status
- SOLD
- MLS#
- 73424609
- Bedrooms
- 3
- Bathrooms
- 3
- Full Baths
- 2
- Half Baths
- 1
- Living Area
- 3,240
- Year Built
- 1996
Property Description
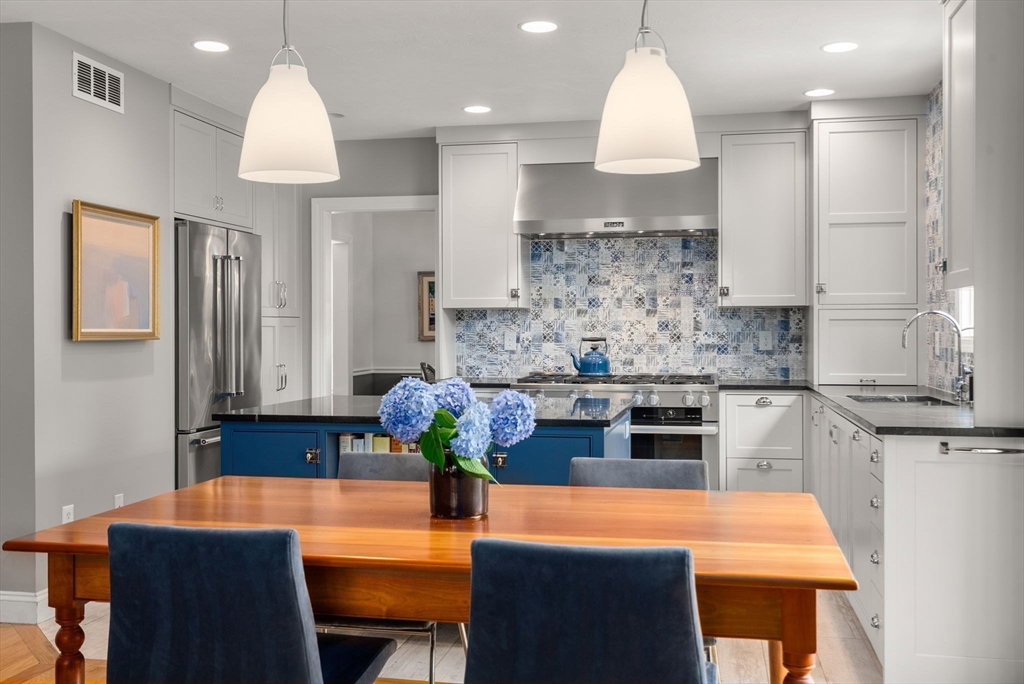
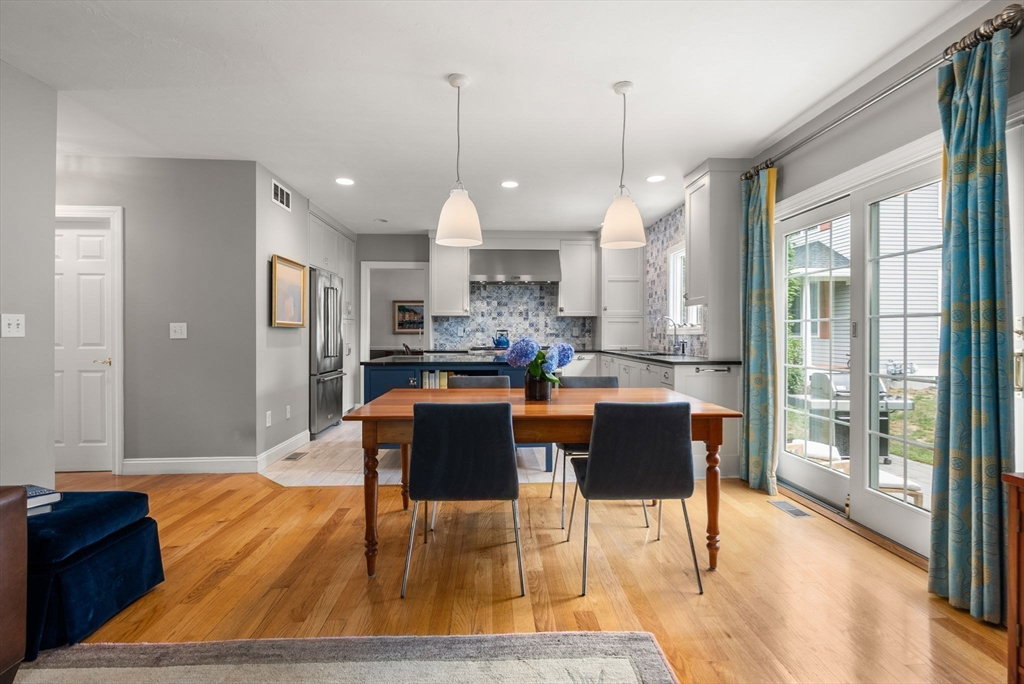
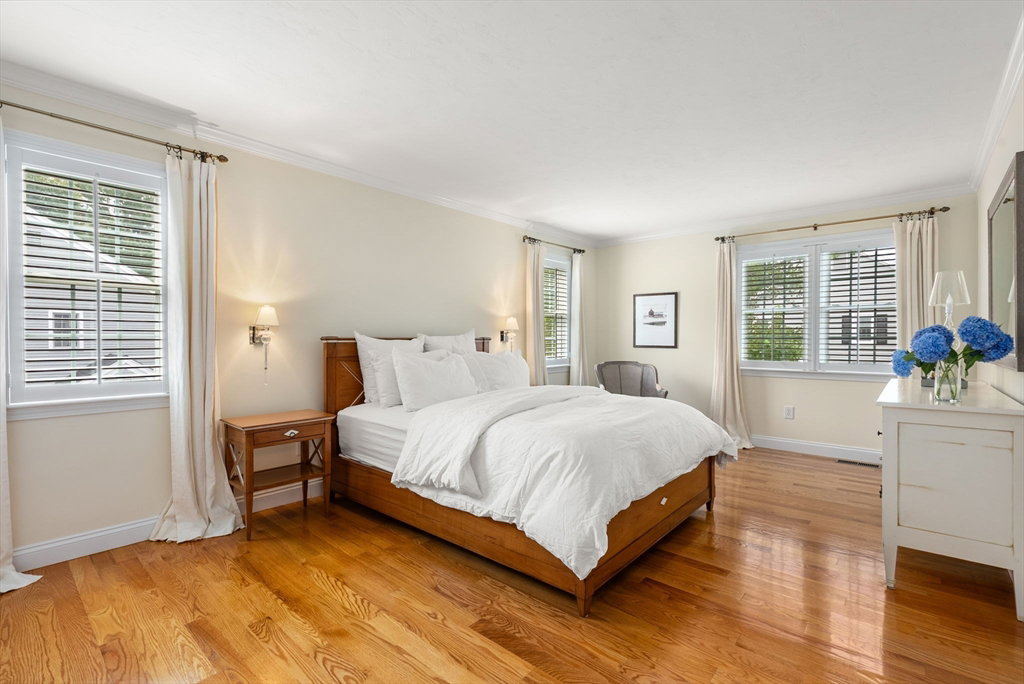
This expansive meticulously updated Winter Garden Townhouse features high-end finishes and thoughtful details throughout. A spectacular kitchen features handcrafted Kennebec cabinetry, soapstone countertops, Miele appliances, a center island, and dining area that opens to a private garden patio. The main level offers an inviting flow beginning with a refined living room that transitions effortlessly into a formal dining space with serene views of the landscaped spacious backyard.Upstairs, the primary suite offers a spa-inspired bathroom with a steam shower and a large custom walk-in closet. Two additional bedrooms, a versatile loft space, and a beautifully appointed bath complete the upper level. The generous finished lower level is ideal for a media/play room and offers abundant storage. Sophisticated and turnkey, this home boasts gleaming hardwood floors, plantation shutters, an EV charger. all with Weston's top-ranked schools and easy access to Boston.
/u.realgeeks.media/livinginbostonsuburbs/header3.png)
Additional Information
- Taxes
- $10,134
- Interior Features
- Lighting - Overhead, Closet, Recessed Lighting, Closet - Double, Loft, Bonus Room
- Parking Description
- Attached, Off Street
- Water
- Public
- Sewer
- Private Sewer
- Elementary School
- Woodland/Country
- Middle School
- Wms
- High School
- Whs
Mortgage Calculator
Listing courtesy of Listing Agent: from Listing Office: Gibson Sotheby's International Realty.
The property listing data and information, or the Images, set forth herein were provided to MLS Property Information Network, Inc. from third party sources, including sellers, lessors, landlords and public records, and were compiled by MLS Property Information Network, Inc. The property listing data and information, and the Images, are for the personal, non commercial use of consumers having a good faith interest in purchasing, leasing or renting listed properties of the type displayed to them and may not be used for any purpose other than to identify prospective properties which such consumers may have a good faith interest in purchasing, leasing or renting. MLS Property Information Network, Inc. and its subscribers disclaim any and all representations and warranties as to the accuracy of the property listing data and information, or as to the accuracy of any of the Images, set forth herein.