46 Loons Call Unit 120, Plymouth, MA 02360
- $1,542,987
- 3
- BD
- 4
- BA
- 3,309
- SqFt





- Sold Price
- $1,542,987
- List Price
- $1,274,000
- Status
- SOLD
- MLS#
- 73421153
- Bedrooms
- 3
- Bathrooms
- 4
- Full Baths
- 4
- Living Area
- 3,309
- Lot Size (Acres)
- 0.2
- Style
- Contemporary
- Year Built
- 2025
Property Description
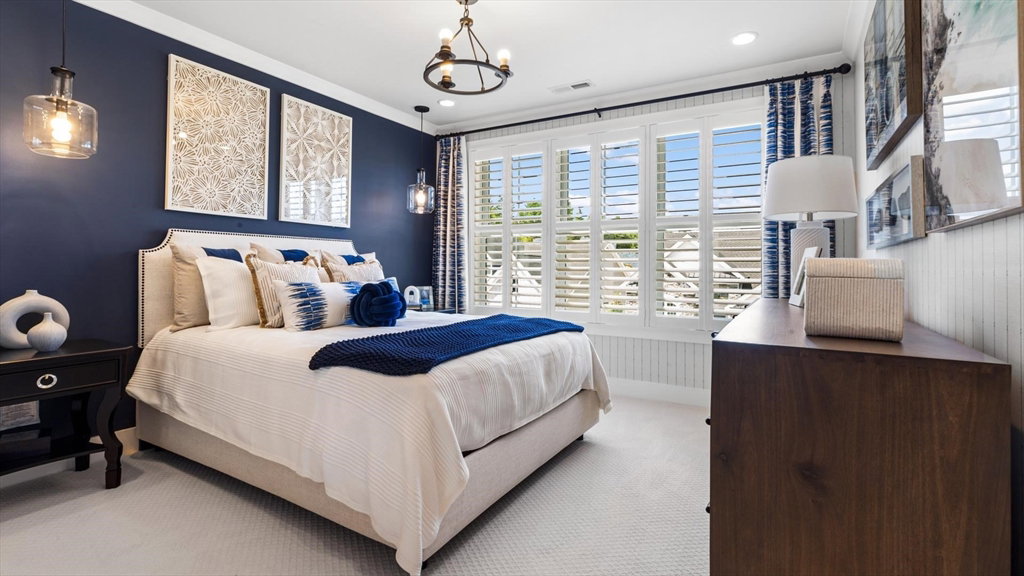
Rare end homesite at Owls Nest! Still time to make interior design selections. The popular Chatham Modern Farmhouse features main level living and private second floor space for guests. This home includes bright finished walkout basemen with a full bathroom. The grand two story foyer leads to a spacious kitchen with island and casual dining, and is open to the great room with 12' ceilings, gas fireplace, and access to an included screened porch with beautiful treed views. The luxurious first floor primary bedroom suite includes a large private bathroom with an expanded walk in shower, marble seat, dual sink vanity, and dual walk in closets. Also located on the main level, a secondary bedroom, office, and laundry room. The second floor features privacy for guests including a bedroom suite with walk in closet, full bathroom and finished loft space. Work with our team of professionals and choose from today's popular finishes, security, home automation and outdoor living.
/u.realgeeks.media/livinginbostonsuburbs/header3.png)
Additional Information
- Area
- Pinehills
- Taxes
- $12
- HOA Mandatory
- Yes
- Interior Features
- Walk-In Closet(s), Balcony - Interior, Cathedral Ceiling(s), Open Floorplan, Recessed Lighting, Slider, Bathroom - Full, Loft, Study, Foyer, Great Room, Bathroom
- Parking Description
- Attached, Paved Drive, Off Street
- View
- Scenic View(s)
- Water
- Public, Private
- Sewer
- Other
- Elementary School
- Plymouth
- Middle School
- Plymouth
- High School
- Plymouth
Mortgage Calculator
Listing courtesy of Listing Agent: Christine Sweeney from Listing Office: Toll Brothers Real Estate.
The property listing data and information, or the Images, set forth herein were provided to MLS Property Information Network, Inc. from third party sources, including sellers, lessors, landlords and public records, and were compiled by MLS Property Information Network, Inc. The property listing data and information, and the Images, are for the personal, non commercial use of consumers having a good faith interest in purchasing, leasing or renting listed properties of the type displayed to them and may not be used for any purpose other than to identify prospective properties which such consumers may have a good faith interest in purchasing, leasing or renting. MLS Property Information Network, Inc. and its subscribers disclaim any and all representations and warranties as to the accuracy of the property listing data and information, or as to the accuracy of any of the Images, set forth herein.