8 Vandoorn Ave, Foxboro, MA 02035
- $1,490,000
- 4
- BD
- 5
- BA
- 5,228
- SqFt




- Sold Price
- $1,490,000
- List Price
- $1,499,000
- Status
- SOLD
- MLS#
- 73420612
- Bedrooms
- 4
- Bathrooms
- 5
- Full Baths
- 3
- Half Baths
- 2
- Living Area
- 5,228
- Lot Size (Acres)
- 0.92
- Style
- Colonial
- Year Built
- 2014
Property Description
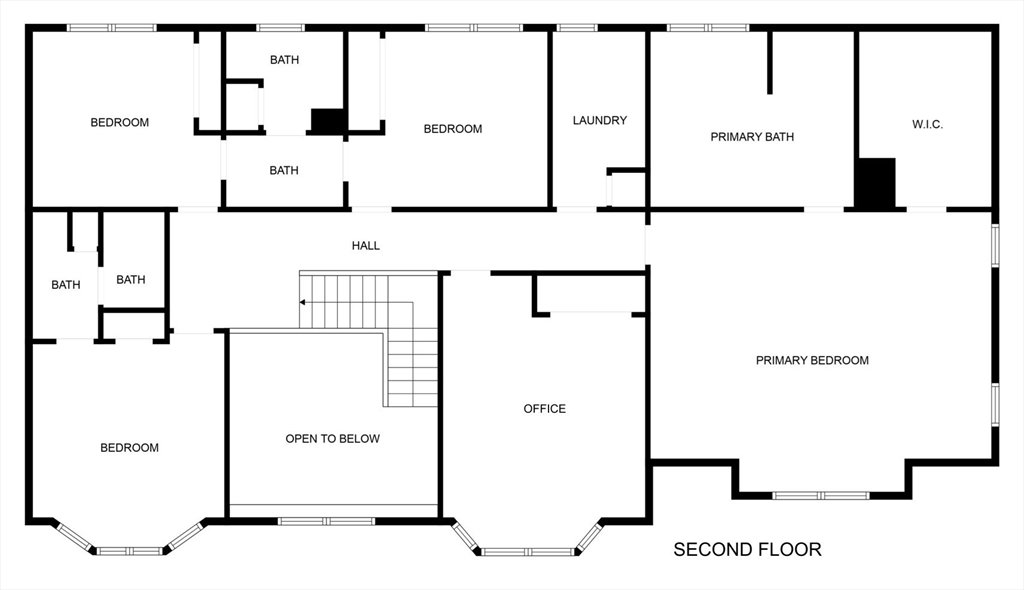
Unparalleled luxury in exclusive Governors Meadow. Situated on a professionally landscaped 40,000 sq.ft. private lot with a heated saltwater pool, gas firepit, patio & fenced rear yard is perfect for outdoor entertaining. Inside, an open-concept main level greets you with a spacious two story foyer. The gourmet chef's kitchen, with its large center island, stainless steel appliances, solid surface countertops & casual dining area flows seamlessly into a sun-drenched family room with vaulted ceiling & gas fireplace. Step out to the spacious rear deck, perfect for al fresco dining while overlooking the pool area. The second floor has generously-sized bedrooms, each with convenient en-suite bath access, plus a home office. The primary suite, a true sanctuary featuring vaulted ceiling, a massive walk-in closet & a spa-like bath with tub & separate glass-enclosed shower. The finished lower level offers a versatile entertaining space & second home office & walk-out access to the pool area.
/u.realgeeks.media/livinginbostonsuburbs/header3.png)
Additional Information
- Taxes
- $16,967
- HOA Mandatory
- Yes
- Interior Features
- Lighting - Overhead, Closet - Double, Closet, Closet/Cabinets - Custom Built, Recessed Lighting, Bathroom - Half, Storage, Home Office, Foyer, Mud Room, Bathroom, Game Room, High Speed Internet
- Parking Description
- Attached, Garage Door Opener, Paved Drive, Off Street, Paved
- Lot Description
- Wooded, Easements, Gentle Sloping
- Pool Description
- Pool - Inground Heated
- View
- Scenic View(s)
- Water
- Public
- Sewer
- Private Sewer
Mortgage Calculator
Listing courtesy of Listing Agent: Robert Simone from Listing Office: Better Living Real Estate, LLC.
The property listing data and information, or the Images, set forth herein were provided to MLS Property Information Network, Inc. from third party sources, including sellers, lessors, landlords and public records, and were compiled by MLS Property Information Network, Inc. The property listing data and information, and the Images, are for the personal, non commercial use of consumers having a good faith interest in purchasing, leasing or renting listed properties of the type displayed to them and may not be used for any purpose other than to identify prospective properties which such consumers may have a good faith interest in purchasing, leasing or renting. MLS Property Information Network, Inc. and its subscribers disclaim any and all representations and warranties as to the accuracy of the property listing data and information, or as to the accuracy of any of the Images, set forth herein.