5 Thornton Road, Winchester, MA 01890
- $1,525,000
- 4
- BD
- 4
- BA
- 2,755
- SqFt




- Sold Price
- $1,525,000
- List Price
- $1,650,000
- Status
- SOLD
- MLS#
- 73404362
- Bedrooms
- 4
- Bathrooms
- 4
- Full Baths
- 3
- Half Baths
- 1
- Living Area
- 2,755
- Lot Size (Acres)
- 0.25
- Style
- Colonial
- Year Built
- 1929
Property Description
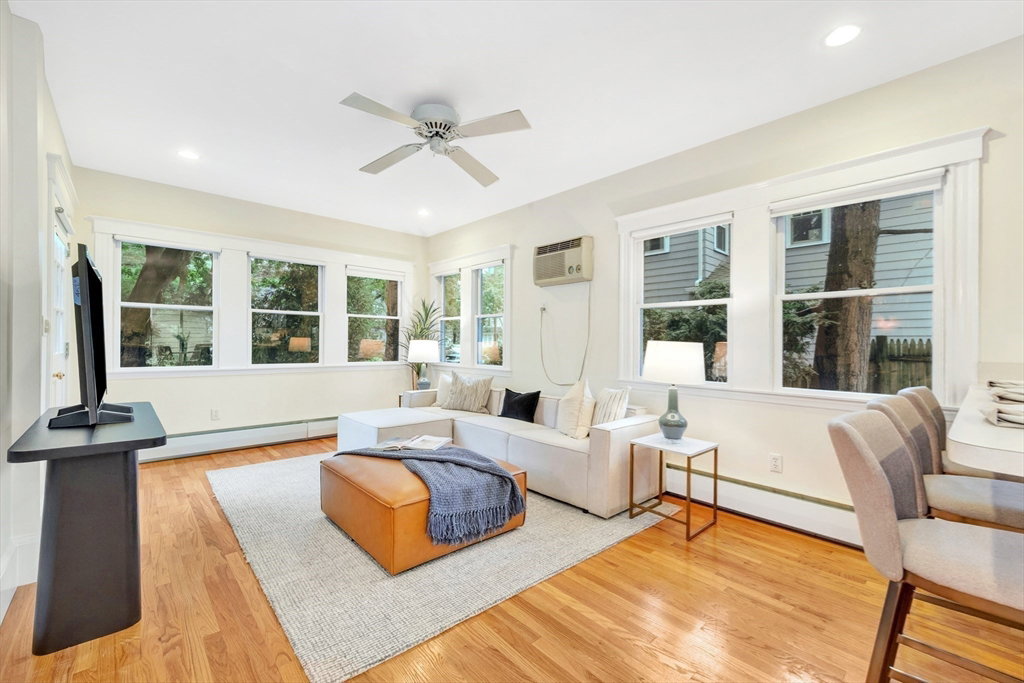
This stately home near the Flats blends original character with modern-day living, 8' ceilings and awaits your personal touches. The living room features stunning woodwork, a fireplace, and French doors leading to a window-lined sunroom-ideal for a home office or playroom. The large circular floor plan connects the living room with a formal dining room, family room, half bath and newer kitchen. There’s plenty of space for multiple chefs and friends to gather in this oversized kitchen- the heart of the home. The second floor has a primary suite, 2 more generous bedrooms, closets throughout and a full bath. The third floor offers a 4th bedroom, a "bonus" room, another full bath and storage. The unfinished basement includes a laundry room and the opportunity to expand. Set on a .25 acre corner lot, this home offers a 2-level detached garage, a tranquil deck and patio-all in a thriving, sought-after neighborhood near VO Elementary, parks, trails, and the 20-minute commuter train to Boston
/u.realgeeks.media/livinginbostonsuburbs/header3.png)
Additional Information
- Taxes
- $14,649
- Interior Features
- Recessed Lighting, Bathroom - Full, Bathroom - Tiled With Tub & Shower, Bonus Room, Bathroom, Office
- Parking Description
- Detached, Storage, Workshop in Garage, Paved Drive, Off Street, Deeded, Paved
- Lot Description
- Corner Lot, Level
- Water
- Public
- Sewer
- Public Sewer
- Elementary School
- Vinson Owen
- Middle School
- Mccall Middle
- High School
- Winchester High
Mortgage Calculator
Listing courtesy of Listing Agent: Lynne Russo from Listing Office: Better Homes and Gardens Real Estate - The Shanahan Group.
The property listing data and information, or the Images, set forth herein were provided to MLS Property Information Network, Inc. from third party sources, including sellers, lessors, landlords and public records, and were compiled by MLS Property Information Network, Inc. The property listing data and information, and the Images, are for the personal, non commercial use of consumers having a good faith interest in purchasing, leasing or renting listed properties of the type displayed to them and may not be used for any purpose other than to identify prospective properties which such consumers may have a good faith interest in purchasing, leasing or renting. MLS Property Information Network, Inc. and its subscribers disclaim any and all representations and warranties as to the accuracy of the property listing data and information, or as to the accuracy of any of the Images, set forth herein.