2680 West St, Wrentham, MA 02093
- $1,225,000
- 5
- BD
- 4
- BA
- 5,892
- SqFt














- Sold Price
- $1,225,000
- List Price
- $1,195,000
- Status
- SOLD
- MLS#
- 73399926
- Bedrooms
- 5
- Bathrooms
- 4
- Full Baths
- 3
- Half Baths
- 1
- Living Area
- 5,892
- Lot Size (Acres)
- 1.92
- Style
- Colonial
- Year Built
- 2005
Property Description
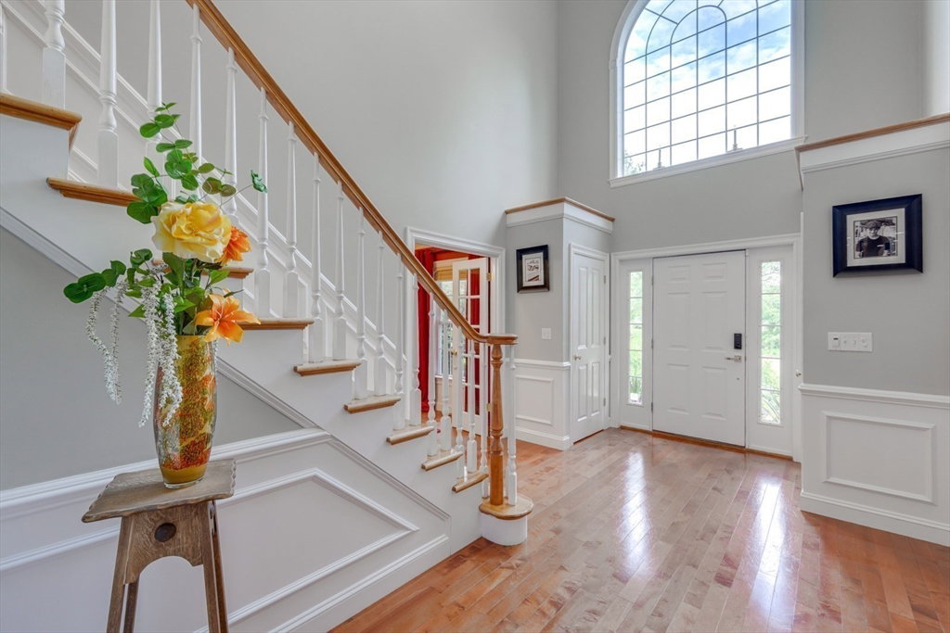
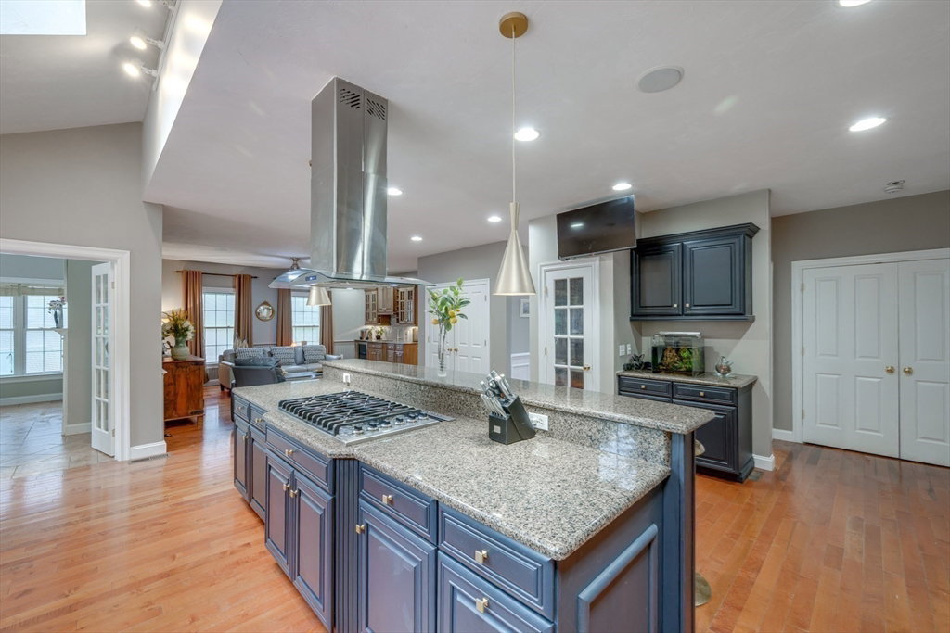
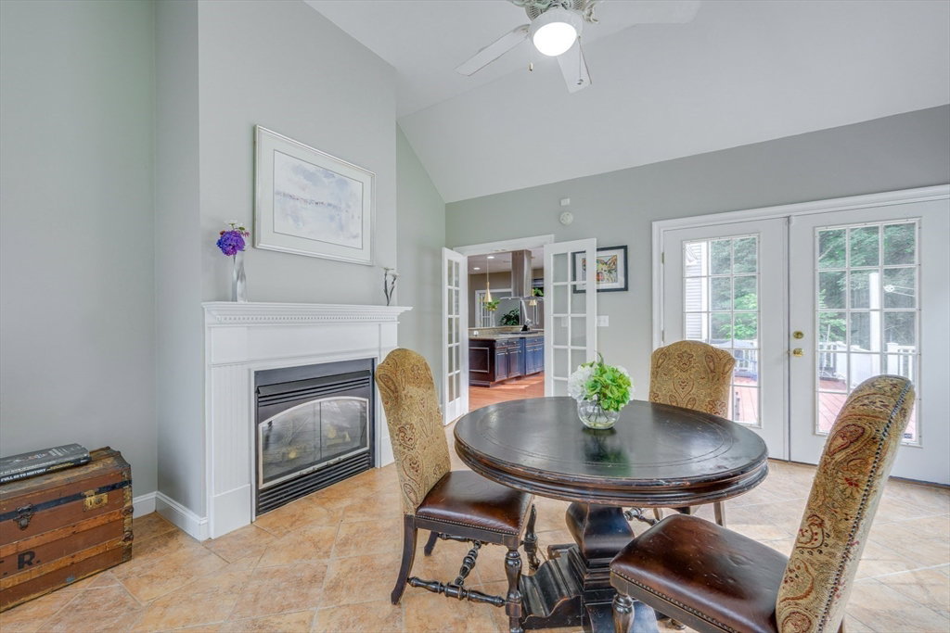
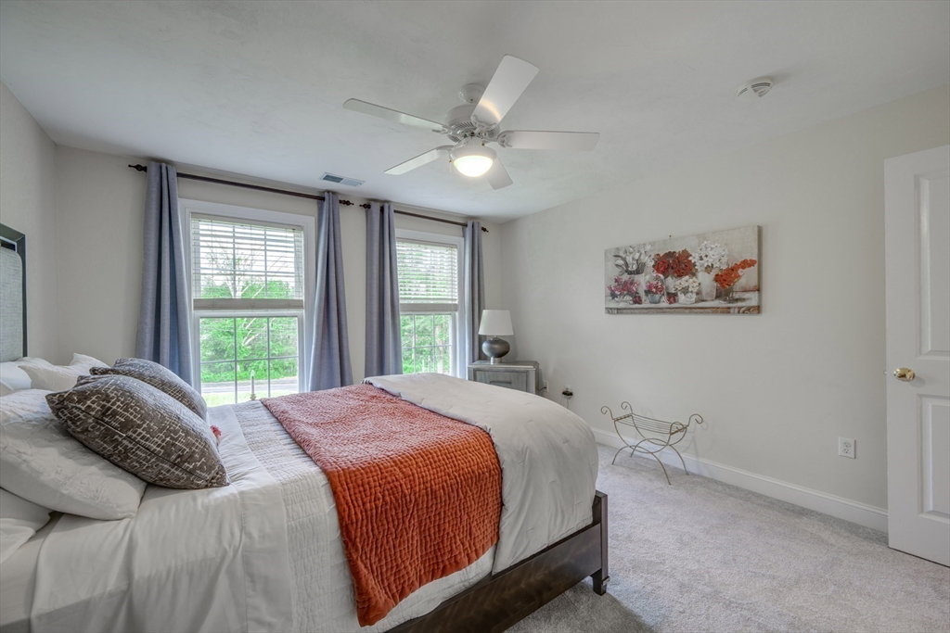
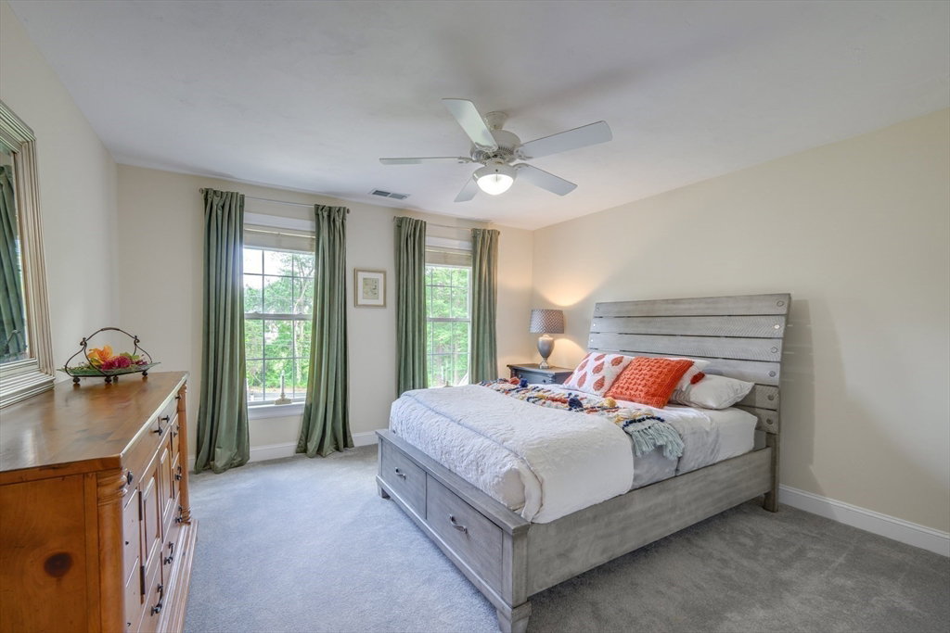
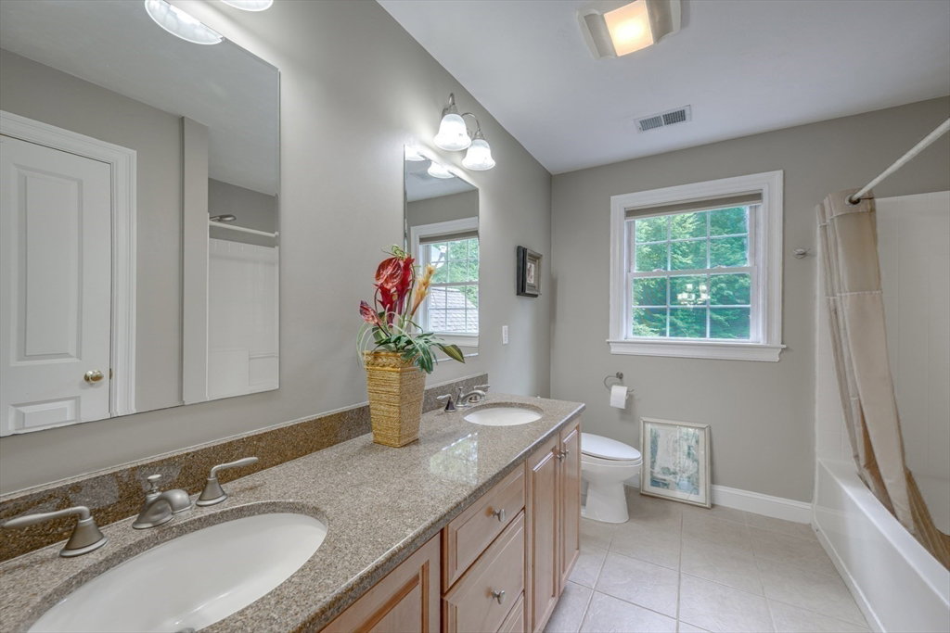
Serene luxury meets premier outdoor access in this exceptional custom Colonial on 1.92 acres in scenic West Wrentham. Near Wrentham State Forest, Warner Trail, Pinnacle Loop & Joe’s Rock, enjoy miles of tranquil trails at your doorstep. Nearly 6,000 sq ft of finished space blends elegance with high-end features—5 beds, 3.5 baths, a dramatic 2-story foyer, chef’s kitchen with Viking range and wet bar, and a sun-filled family room with cathedral ceilings and fireplace. The main level includes a formal dining room, private office, and sunroom overlooking butterfly gardens. The primary suite offers a spa bath, two walk-in closets, and sitting room. The finished lower level features a 5th bedroom, home theater, gym, ¾ bath, and sauna/steam shower. Expandable 2,000 sq ft walk-up attic, central air, 400-amp service, and 2-car garage. A new irrigation system and reseeded lawn will enhance the lush, park-like setting. A rare chance to enjoy refined, nature-connected living close to everything.
/u.realgeeks.media/livinginbostonsuburbs/header3.png)
Additional Information
- Area
- West Wrentham
- Taxes
- $13,384
- Interior Features
- Ceiling Fan(s), Recessed Lighting, Lighting - Sconce, Bathroom - 3/4, Steam / Sauna, Attic Access, Home Office, Sun Room, Media Room, 3/4 Bath, Exercise Room, Central Vacuum, Sauna/Steam/Hot Tub, Walk-up Attic, Wired for Sound, High Speed Internet
- Parking Description
- Attached, Under, Garage Door Opener, Paved Drive, Off Street, Paved
- Water
- Private
- Sewer
- Inspection Required for Sale, Private Sewer
Mortgage Calculator
Listing courtesy of Listing Agent: Mary Ellison from Listing Office: Green Door Realty Boston.
The property listing data and information, or the Images, set forth herein were provided to MLS Property Information Network, Inc. from third party sources, including sellers, lessors, landlords and public records, and were compiled by MLS Property Information Network, Inc. The property listing data and information, and the Images, are for the personal, non commercial use of consumers having a good faith interest in purchasing, leasing or renting listed properties of the type displayed to them and may not be used for any purpose other than to identify prospective properties which such consumers may have a good faith interest in purchasing, leasing or renting. MLS Property Information Network, Inc. and its subscribers disclaim any and all representations and warranties as to the accuracy of the property listing data and information, or as to the accuracy of any of the Images, set forth herein.