12 Saddle Hill Dr, Northborough, MA 01532
- $970,000
- 4
- BD
- 4
- BA
- 3,458
- SqFt




- Sold Price
- $970,000
- List Price
- $990,000
- Status
- SOLD
- MLS#
- 73397263
- Bedrooms
- 4
- Bathrooms
- 4
- Full Baths
- 2
- Half Baths
- 2
- Living Area
- 3,458
- Lot Size (Acres)
- 0.61
- Style
- Colonial
- Year Built
- 1996
Property Description
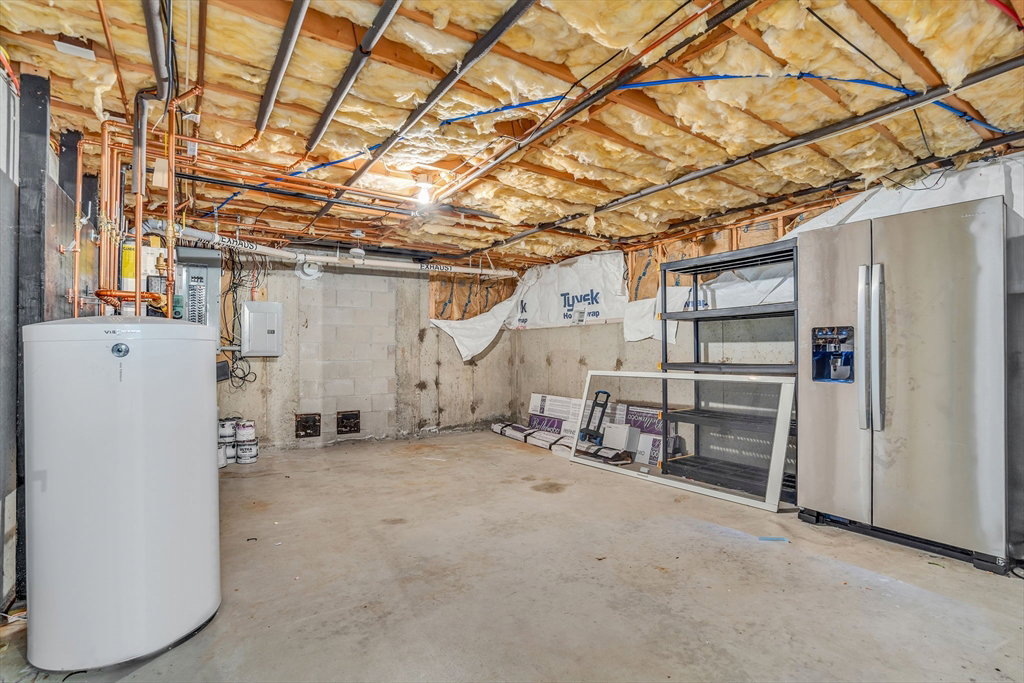
Motivated Seller & Quick Closing! Fantastic location, spacious, well laid out & nicely updated home w/ many big ticket items already done! The main level features generously sized living areas & beautiful hardwood floors. A large FR w/ soaring ceilings & brick fireplace steps up to a gorgeous, fully applianced SS Kitchen w/ Cambria countertops, center island, breakfast nook & space enough for all your gadgets. The 4 season Sunroom has windows all around & sliders to the Deck -a great flex space! A front LR, DR with bay window & half BA off the Foyer complete this level. Upstairs, the 3 large BRs & a spacious Primary BR suite, with huge WIC, feature new hardwood floors. The main hall BA is newly renovated. A beautifully finished lower level, w/ half BA & sliders to the patio, is perfect for movie nights & shooting pool. Enjoy the quiet cu-de-sac, only minutes to highways, commuter rail & area amenities. Young roof, 3 yr old on-demand hw heater, many newer appliances & so much more!
/u.realgeeks.media/livinginbostonsuburbs/header3.png)
Additional Information
- Taxes
- $14,444
- Interior Features
- Bathroom - Half, Lighting - Sconce, Cathedral Ceiling(s), Ceiling Fan(s), Slider, Open Floorplan, Recessed Lighting, Wainscoting, Lighting - Overhead, Bathroom, Sun Room, Media Room, Game Room, Foyer, High Speed Internet
- Parking Description
- Attached, Storage, Garage Faces Side, Paved Drive, Off Street, Paved
- Lot Description
- Cul-De-Sac, Cleared, Gentle Sloping, Level
- Water
- Public
- Sewer
- Public Sewer
- Elementary School
- Proctor Elem.
- Middle School
- Melican Middle
- High School
- Algonquin Reg.
Mortgage Calculator
Listing courtesy of Listing Agent: Amna Saeed Kothe from Listing Office: .
The property listing data and information, or the Images, set forth herein were provided to MLS Property Information Network, Inc. from third party sources, including sellers, lessors, landlords and public records, and were compiled by MLS Property Information Network, Inc. The property listing data and information, and the Images, are for the personal, non commercial use of consumers having a good faith interest in purchasing, leasing or renting listed properties of the type displayed to them and may not be used for any purpose other than to identify prospective properties which such consumers may have a good faith interest in purchasing, leasing or renting. MLS Property Information Network, Inc. and its subscribers disclaim any and all representations and warranties as to the accuracy of the property listing data and information, or as to the accuracy of any of the Images, set forth herein.