170 Lafayette Ave, Wrentham, MA 02093
- $1,490,000
- 4
- BD
- 4
- BA
- 4,266
- SqFt




- Sold Price
- $1,490,000
- List Price
- $1,499,000
- Status
- SOLD
- MLS#
- 73395683
- Bedrooms
- 4
- Bathrooms
- 4
- Full Baths
- 3
- Half Baths
- 1
- Living Area
- 4,266
- Lot Size (Acres)
- 0.5700000000000001
- Style
- Colonial
- Year Built
- 2023
Property Description
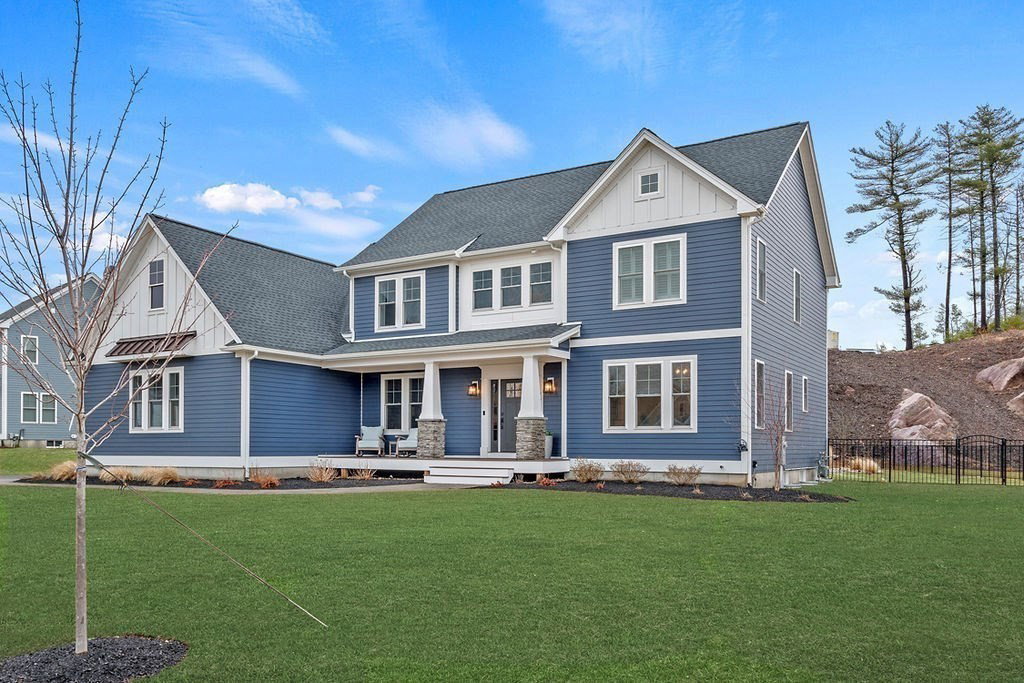
WRENTHAM – This 4-bed, 3.5-bath craftsman colonial in The Preserve at Mill Pond offers luxury living inside and out. Set on a premium lot with a fully fenced yard, heated saltwater pool, and insulated 2-car garage w/EV hookup, this home is designed for both style and function. The open-concept layout features 9’ ceilings, oversized windows, and a chef’s dream kitchen with Thermador appliances, a butler’s pantry/wet bar, and a separate walk-in pantry. Need flexibility? Enjoy two dedicated home offices and a home gym with pro-grade rubber flooring. The family room features custom built-ins and a gas fireplace, while the cathedral-ceiling primary suite includes a spa-like bath with soaking tub, tile shower, and double vanities. Additional highlights: hardwoods, plantation shutters, custom closets, ceramic tile baths, an XL 2nd-floor laundry, and a composite deck with built-in gas lines for grilling and firepit. Central vac, irrigation, and media prewire complete the package.
/u.realgeeks.media/livinginbostonsuburbs/header3.png)
Additional Information
- Taxes
- $13,903
- HOA Mandatory
- Yes
- Interior Features
- Closet, Recessed Lighting, Great Room, Office, Exercise Room, Mud Room, Central Vacuum, Wet Bar, Wired for Sound
- Parking Description
- Attached, Workshop in Garage, Paved Drive, Off Street, Paved
- Lot Description
- Other
- Pool Description
- Pool - Inground Heated
- Water
- Public
- Sewer
- Private Sewer
- Elementary School
- Delaney
- Middle School
- Kp Middle
- High School
- Kp High
Mortgage Calculator
Listing courtesy of Listing Agent: Esposito Group from Listing Office: eXp Realty.
The property listing data and information, or the Images, set forth herein were provided to MLS Property Information Network, Inc. from third party sources, including sellers, lessors, landlords and public records, and were compiled by MLS Property Information Network, Inc. The property listing data and information, and the Images, are for the personal, non commercial use of consumers having a good faith interest in purchasing, leasing or renting listed properties of the type displayed to them and may not be used for any purpose other than to identify prospective properties which such consumers may have a good faith interest in purchasing, leasing or renting. MLS Property Information Network, Inc. and its subscribers disclaim any and all representations and warranties as to the accuracy of the property listing data and information, or as to the accuracy of any of the Images, set forth herein.