14 Vanessa Dr, Northborough, MA 01532
- $962,500
- 5
- BD
- 3
- BA
- 2,932
- SqFt




- Sold Price
- $962,500
- List Price
- $985,000
- Status
- SOLD
- MLS#
- 73391590
- Bedrooms
- 5
- Bathrooms
- 3
- Full Baths
- 2
- Half Baths
- 1
- Living Area
- 2,932
- Lot Size (Acres)
- 0.79
- Style
- Colonial
- Year Built
- 1998
Property Description
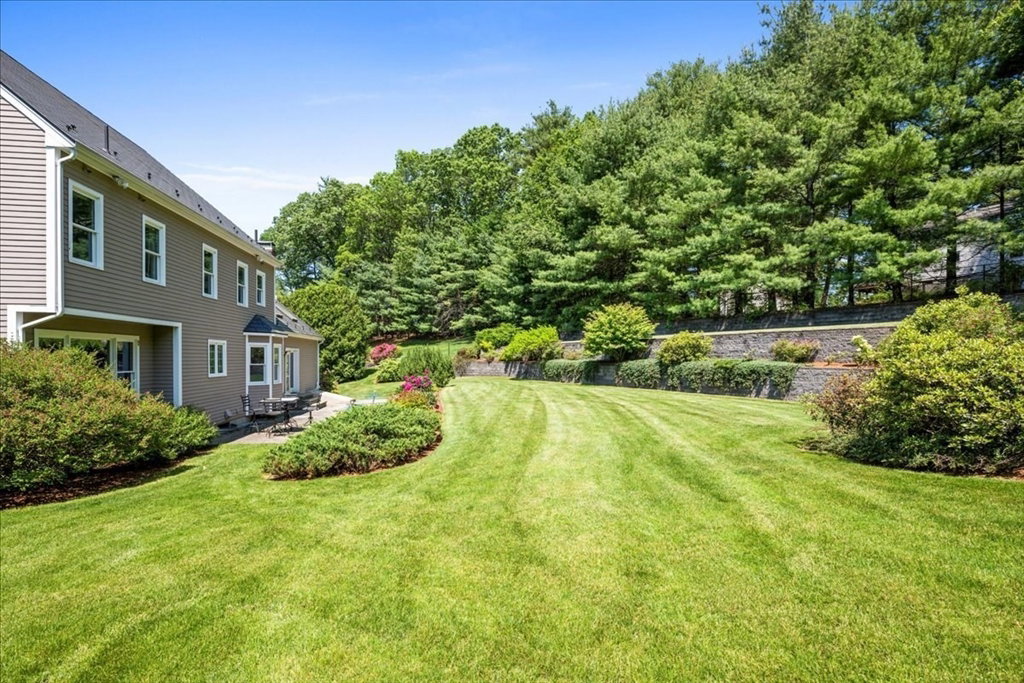
This home exudes warmth and charm making it the perfect place to call home*The sellers are the original owners and have lovingly maintained and upgraded thru-out the years*A sparkling Kitchen w/large island, pantry, recessed lights, and cozy eating nook that flows seamlessly into the fireplaced FamRm w/vaulted ceiling and skylight to add to the airy feel*Access to the patio invites you to relax and entertain in style*The DinRm offers a picture window with stunning views of the beautifully landscaped terraced backyard*LivRm, 5th Bdrm/Office & half bath round out the 1st flr*The 2nd flr offers a generous Primary Suite w/large walk-in closet and bath w/double sinks & shower stall*3 add’l bedrooms are equally spacious and offer double closets*A walk-up attic w/possible future expansion*Cul-de-sac lot with privacy and an outdoor oasis with hot tub in an enclosed gazebo, gorgeous plantings, irrigation well & sprinkler sys*NEW HW tank 12/2025
/u.realgeeks.media/livinginbostonsuburbs/header3.png)
Additional Information
- Taxes
- $13,473
- Interior Features
- Closet, Recessed Lighting, Lighting - Overhead, Office, Foyer, Mud Room, Walk-up Attic
- Parking Description
- Attached, Garage Door Opener, Insulated, Paved Drive, Off Street, Paved
- Lot Description
- Cul-De-Sac, Level, Sloped
- Water
- Public, Other
- Sewer
- Public Sewer
- Elementary School
- Zeh
- Middle School
- Melican
- High School
- Algonquin Reg'l
Mortgage Calculator
Listing courtesy of Listing Agent: Cheryl A. Raymond from Listing Office: Andrew J. Abu Inc., REALTORS®.
The property listing data and information, or the Images, set forth herein were provided to MLS Property Information Network, Inc. from third party sources, including sellers, lessors, landlords and public records, and were compiled by MLS Property Information Network, Inc. The property listing data and information, and the Images, are for the personal, non commercial use of consumers having a good faith interest in purchasing, leasing or renting listed properties of the type displayed to them and may not be used for any purpose other than to identify prospective properties which such consumers may have a good faith interest in purchasing, leasing or renting. MLS Property Information Network, Inc. and its subscribers disclaim any and all representations and warranties as to the accuracy of the property listing data and information, or as to the accuracy of any of the Images, set forth herein.