132 Hemmingway Pl, Wrentham, MA 02093
- $1,265,000
- 4
- BD
- 4
- BA
- 4,033
- SqFt




- Sold Price
- $1,265,000
- List Price
- $1,250,000
- Status
- SOLD
- MLS#
- 73386161
- Bedrooms
- 4
- Bathrooms
- 4
- Full Baths
- 3
- Half Baths
- 1
- Living Area
- 4,033
- Lot Size (Acres)
- 0.58
- Style
- Colonial
- Year Built
- 2013
Property Description
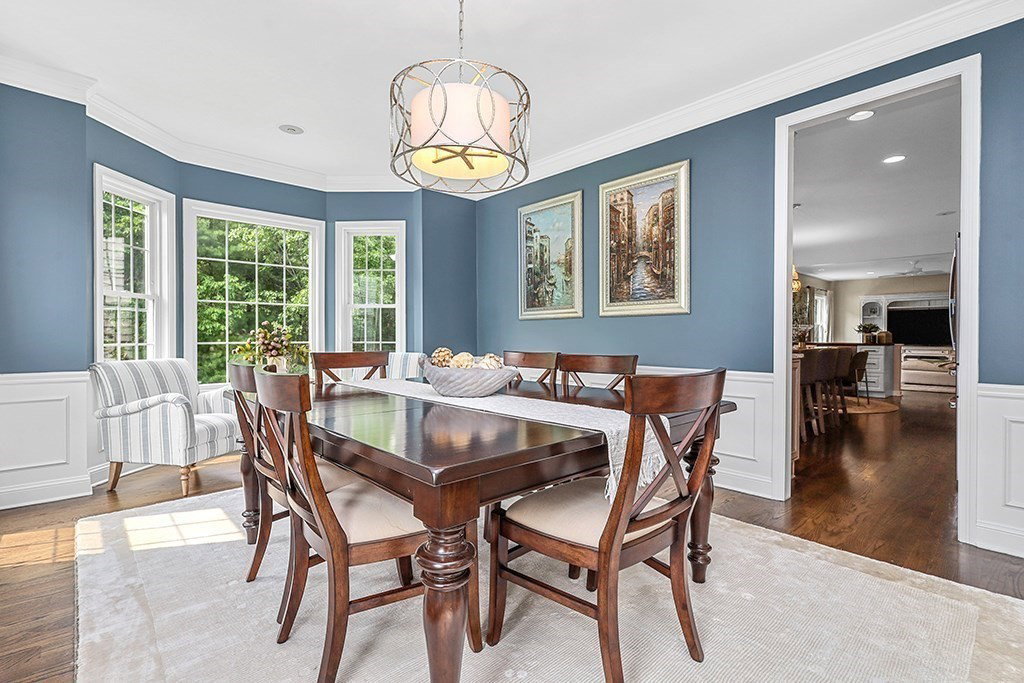
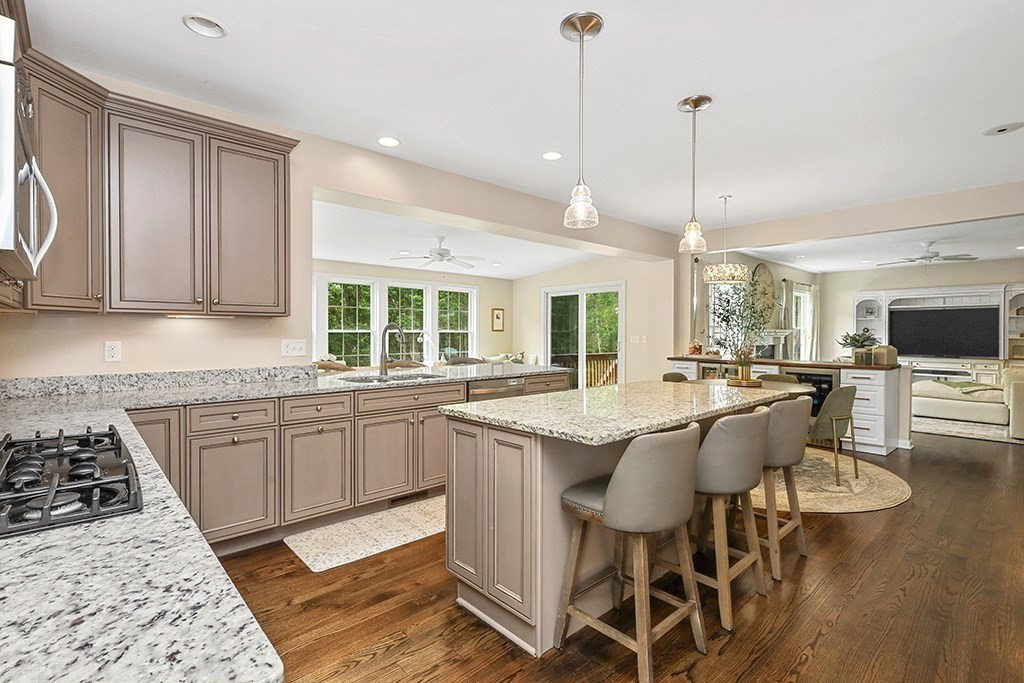
Welcome to 132 Hemmingway Place, a beautifully maintained Colonial on a quiet cul-de-sac in one of Wrentham’s most desirable neighborhoods. This 4-bedroom, 3.5-bath home offers space, comfort, and timeless design. The main level features 9-foot ceilings, hardwood floors, a formal dining room, and a sun-filled living room with a gas fireplace. The updated kitchen includes granite counters, stainless steel appliances, and a large island—perfect for entertaining—and opens to a bright sunroom overlooking the backyard. A first-floor office and half bath add flexibility. Upstairs, the primary suite includes a walk-in closet and private bath. Three additional bedrooms include one with an en-suite and two sharing a Jack and Jill bath. The walkout lower level offers excellent potential for expansion. Major upgrades include a high-efficiency Trane HVAC system and tankless hot water heater, both installed in 2023. Close to schools, shopping, Lake Pearl, and major commuter routes. Welcome Home!
/u.realgeeks.media/livinginbostonsuburbs/header3.png)
Additional Information
- Taxes
- $12,758
- HOA Mandatory
- Yes
- Interior Features
- Ceiling Fan(s), Open Floorplan, Recessed Lighting, Bathroom - Full, Bathroom - With Tub & Shower, Closet, Home Office, Sun Room, Bathroom, Foyer
- Parking Description
- Attached, Paved Drive, Paved
- Lot Description
- Wooded
- Water
- Public
- Sewer
- Other
- Elementary School
- Delaney
- Middle School
- King Philip Ms
- High School
- King Philip Hs
Mortgage Calculator
Listing courtesy of Listing Agent: Panepinto Realty Group from Listing Office: RE/MAX Distinct Advantage.
The property listing data and information, or the Images, set forth herein were provided to MLS Property Information Network, Inc. from third party sources, including sellers, lessors, landlords and public records, and were compiled by MLS Property Information Network, Inc. The property listing data and information, and the Images, are for the personal, non commercial use of consumers having a good faith interest in purchasing, leasing or renting listed properties of the type displayed to them and may not be used for any purpose other than to identify prospective properties which such consumers may have a good faith interest in purchasing, leasing or renting. MLS Property Information Network, Inc. and its subscribers disclaim any and all representations and warranties as to the accuracy of the property listing data and information, or as to the accuracy of any of the Images, set forth herein.