525R Thurston St, Wrentham, MA 02093
- $800,000
- 5
- BD
- 5
- BA
- 3,557
- SqFt








- Sold Price
- $800,000
- List Price
- $849,000
- Status
- SOLD
- MLS#
- 73385087
- Bedrooms
- 5
- Bathrooms
- 5
- Full Baths
- 4
- Half Baths
- 1
- Living Area
- 3,557
- Lot Size (Acres)
- 0.47000000000000003
- Year Built
- 1987
Property Description
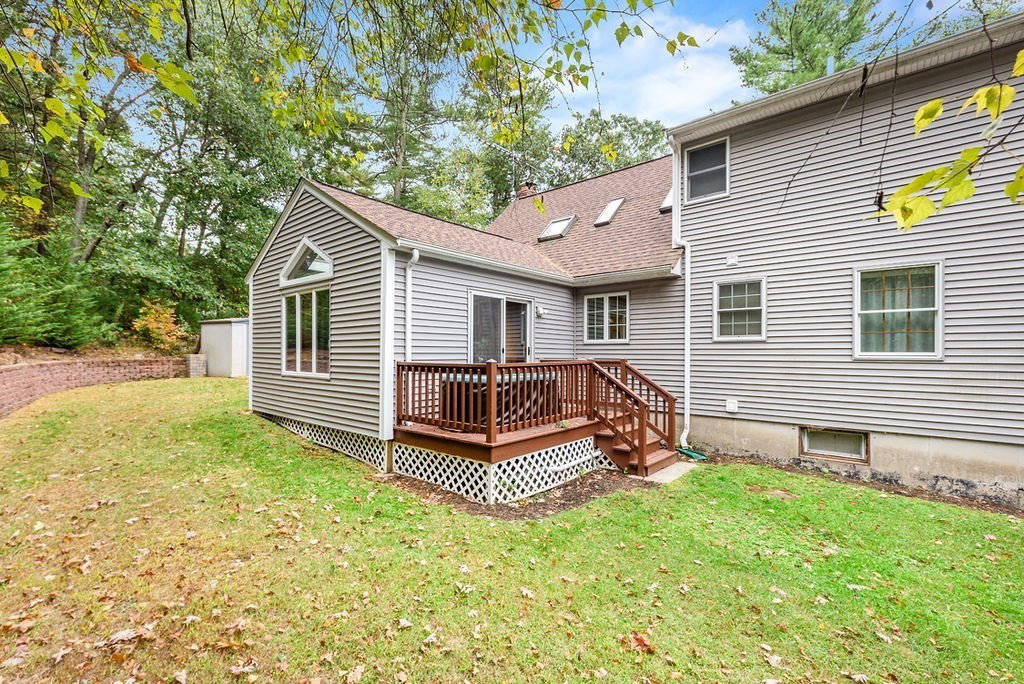
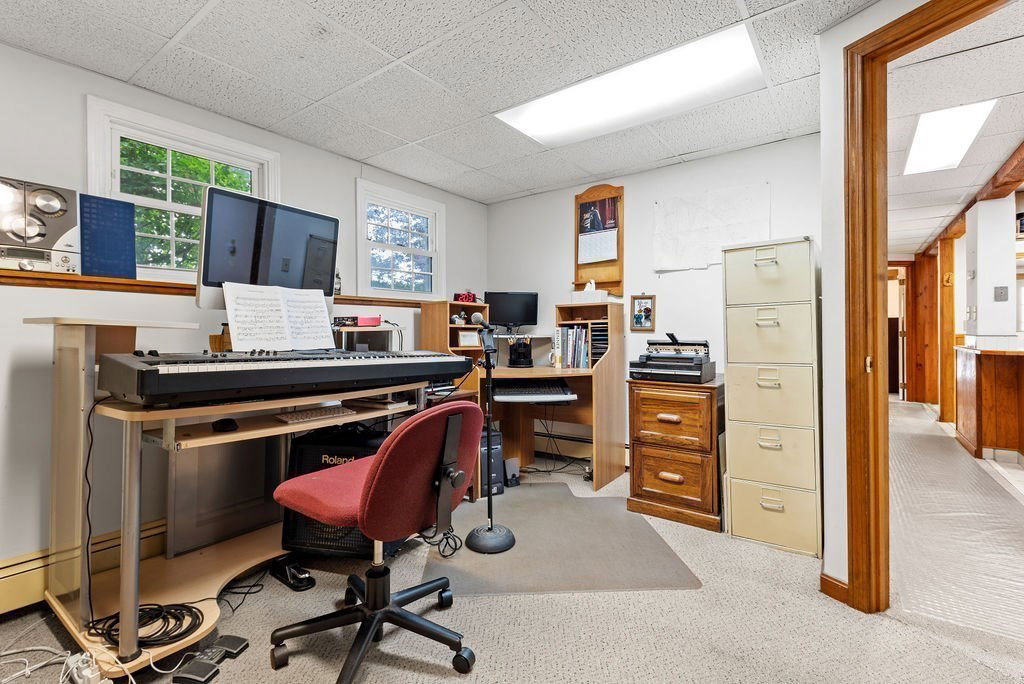
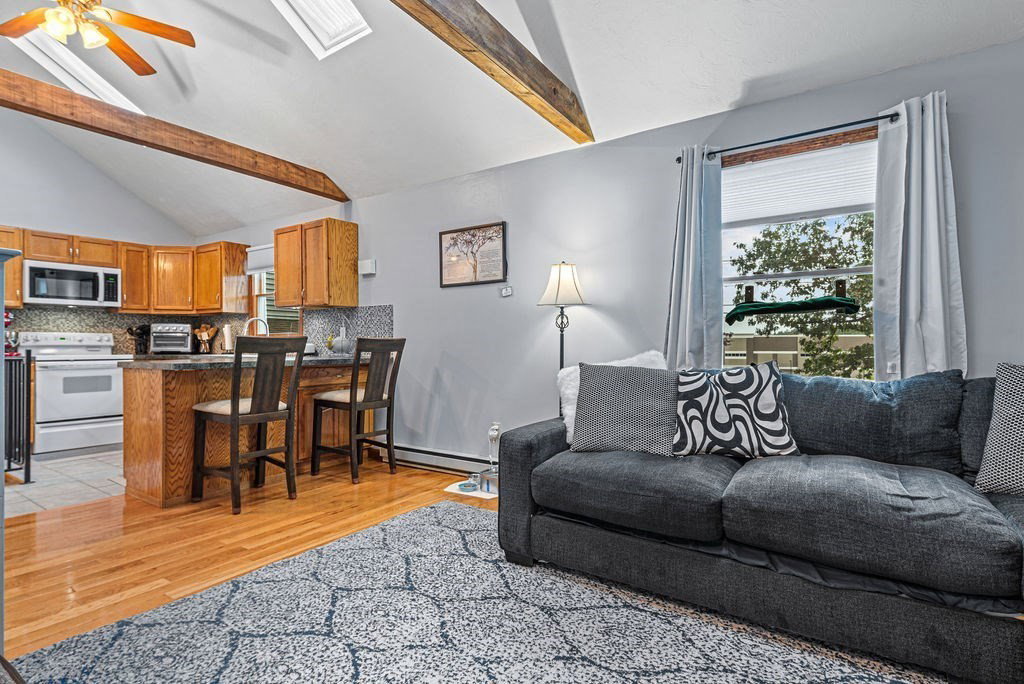
Rare, stellar investment opportunity for dual landlord, owner-occupy w/income unit, or multi-gen family living. Easy access to Rt 1 for all the best of Wrentham, Foxboro, & Plainville - 6 min in either direction to Patriot Place or Plainridge Casino, + Target, dining & more - while still wooded and lush, making your space incredibly private! Main house, a raised Cape, has 4 beds, 3 full baths, hardwoods & fresh paint throughout; renovated kitchen, vaulted living room, sunroom off back, + an airy, lofted 3rd floor/primary suite. Walkout lower level has great in-law potential w/farmer's porch, open living area, office, gym, full bath, + kitchenette. Tri-level Unit 2 was renovated 8 yrs ago and features 1 bed w/potential for 2, 1.5 baths, HW, electric heat + its own W&D hookup. Top it all off w/an incredible, sunny artist or woodworker's paradise in a detached studio, complete w/electricity, high ceilings + wraparound porch. Newer roof, windows, boiler + plenty of parking!
/u.realgeeks.media/livinginbostonsuburbs/header3.png)
Additional Information
- Taxes
- $8,606
- Interior Features
- Ceiling Fan(s), Cathedral/Vaulted Ceilings, Stone/Granite/Solid Counters, Upgraded Cabinets, Upgraded Countertops, Bathroom with Shower Stall, Open Floorplan, Slider, Storage, Remodeled, Living Room, Dining Room, Kitchen, Loft, Sunroom, Family Room
- Parking Description
- Paved Drive, Off Street, Tandem, Common, Driveway
- Lot Description
- Wooded
- Water
- Public
- Sewer
- Private Sewer
- Elementary School
- Roderickdelaney
- Middle School
- King Philip Ms
- High School
- King Philip Hs
Mortgage Calculator
Listing courtesy of Listing Agent: Esposito Group from Listing Office: eXp Realty.
The property listing data and information, or the Images, set forth herein were provided to MLS Property Information Network, Inc. from third party sources, including sellers, lessors, landlords and public records, and were compiled by MLS Property Information Network, Inc. The property listing data and information, and the Images, are for the personal, non commercial use of consumers having a good faith interest in purchasing, leasing or renting listed properties of the type displayed to them and may not be used for any purpose other than to identify prospective properties which such consumers may have a good faith interest in purchasing, leasing or renting. MLS Property Information Network, Inc. and its subscribers disclaim any and all representations and warranties as to the accuracy of the property listing data and information, or as to the accuracy of any of the Images, set forth herein.