12 Norway Farms Dr, Norfolk, MA 02056
- $1,100,000
- 4
- BD
- 4
- BA
- 4,305
- SqFt




- Sold Price
- $1,100,000
- List Price
- $1,025,000
- Status
- SOLD
- MLS#
- 73373858
- Bedrooms
- 4
- Bathrooms
- 4
- Full Baths
- 3
- Half Baths
- 1
- Living Area
- 4,305
- Lot Size (Acres)
- 2.05
- Style
- Contemporary
- Year Built
- 1993
Property Description
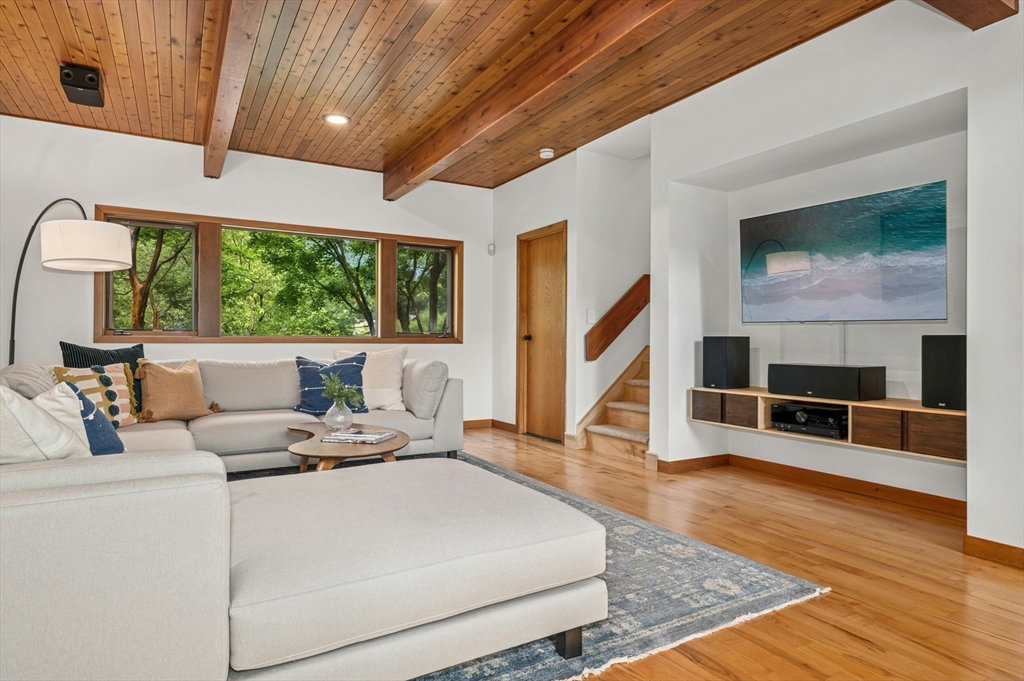
Welcome to this custom-built Lindal Cedar Post & Beam home—an architectural gem, seamlessly blending timeless craftsmanship w/soaring ceilings, rich wood finishes & abundance of natural light inviting the outdoors in. Nestled on 2 private acres at the end of a cul-de-sac, the home offers breathtaking sunsets over the pond & the serene beauty of natural wildlife. Professionally designed walkways, mature trees & perennial gardens create an unmatched setting. Updated, sun-splashed kitchen has SS appliances, a Sub-Zero refrigerator & flows into a DR, screened porch & two versatile office/play rooms. On chilly evenings, gather around the stunning stone fireplace w/a Better 'N' Bens wood stove. Pristine hardwood floors run throughout & the expansive primary suite includes a beautifully updated spa-like bath. Finished walkout basement provides flexible space for a media room, gym, or 2nd family room. Located minutes to town center & commuter train, this home offers privacy & timeless design.
/u.realgeeks.media/livinginbostonsuburbs/header3.png)
Additional Information
- Taxes
- $14,175
- Interior Features
- Slider, Lighting - Overhead, Ceiling Fan(s), Recessed Lighting, Bathroom - Full, Bathroom - Tiled With Tub & Shower, Home Office, Den, Sun Room, Media Room, Exercise Room, Bathroom, Central Vacuum
- Parking Description
- Attached, Under, Workshop in Garage, Garage Faces Side, Paved Drive, Driveway, Paved
- Lot Description
- Cul-De-Sac, Wooded, Easements
- View
- Scenic View(s)
- Water
- Public
- Sewer
- Private Sewer
- Elementary School
- Olive & F-K
- Middle School
- King Philip Ms
- High School
- King Philip Hs
Mortgage Calculator
Listing courtesy of Listing Agent: Kay Reed from Listing Office: Keller Williams Pinnacle MetroWest.
The property listing data and information, or the Images, set forth herein were provided to MLS Property Information Network, Inc. from third party sources, including sellers, lessors, landlords and public records, and were compiled by MLS Property Information Network, Inc. The property listing data and information, and the Images, are for the personal, non commercial use of consumers having a good faith interest in purchasing, leasing or renting listed properties of the type displayed to them and may not be used for any purpose other than to identify prospective properties which such consumers may have a good faith interest in purchasing, leasing or renting. MLS Property Information Network, Inc. and its subscribers disclaim any and all representations and warranties as to the accuracy of the property listing data and information, or as to the accuracy of any of the Images, set forth herein.