218 High St Unit 1, Dedham, MA 02026
- $950,000
- 4
- BD
- 4
- BA
- 2,063
- SqFt




- Sold Price
- $950,000
- List Price
- $925,000
- Status
- SOLD
- MLS#
- 73366639
- Bedrooms
- 4
- Bathrooms
- 4
- Full Baths
- 3
- Half Baths
- 1
- Living Area
- 2,063
- Year Built
- 2019
Property Description
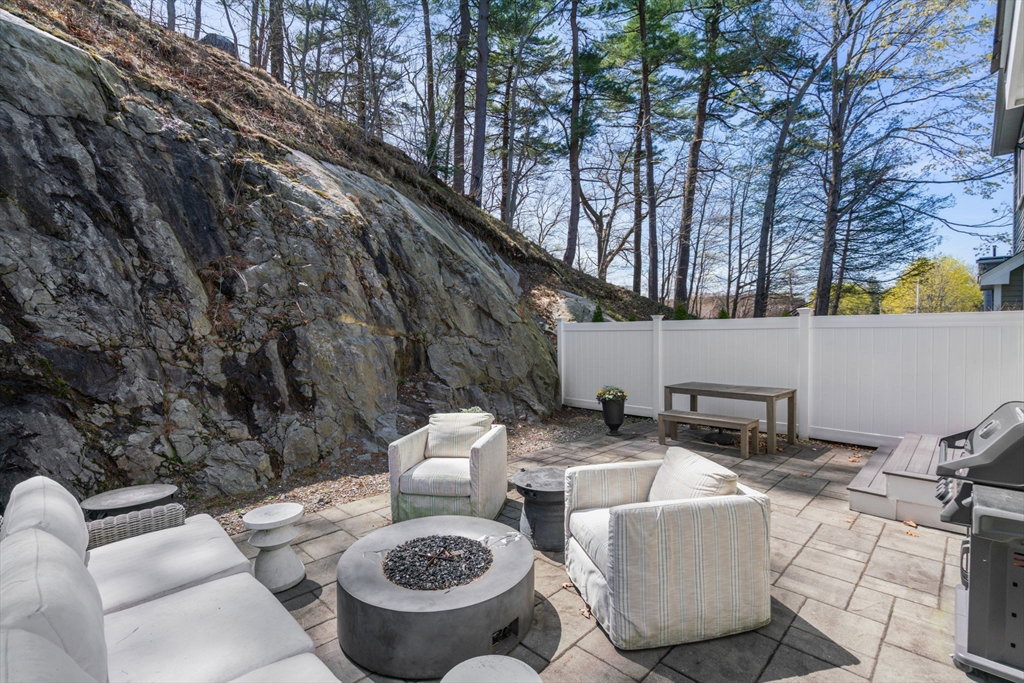
Welcome to your dream home, where luxury meets comfort in this impeccably designed, like-new construction townhouse. Step inside to an open-concept main level that seamlessly connects the heart of the home—a designer kitchen featuring gleaming quartz countertops, high-end stainless steel appliances and a large island with space for cooking and entertaining. The kitchen flows directly into the dining area and living room with a gas fireplace and hardwood flooring that extends throughout. Walk out to your private patio and a large fenced yard. Upstairs, the second level boasts a luxurious primary suite with spa like bathroom and a walk-in closet. Three additional bedrooms, a full bath and laundry room complete this level. The finished basement offers a fitness room and a versatile bonus space ideal for a media room or guest suite—complete with its own full bath. An attached garage and generous storage space throughout make everyday living a breeze.
/u.realgeeks.media/livinginbostonsuburbs/header3.png)
Additional Information
- Taxes
- $10,780
- Interior Features
- Closet, Lighting - Overhead, Bathroom - Full, Bathroom - Double Vanity/Sink, Bathroom - Tiled With Shower Stall, Bathroom - Tiled With Tub, Countertops - Stone/Granite/Solid, Double Vanity, Recessed Lighting, Lighting - Sconce, Soaking Tub, Exercise Room, Bonus Room, Bathroom, Finish - Sheetrock
- Parking Description
- Attached, Garage Door Opener, Off Street, Paved
- Water
- Public
- Sewer
- Public Sewer
- Elementary School
- Avery
- Middle School
- Dedham Middle
- High School
- Dedham High
Mortgage Calculator
Listing courtesy of Listing Agent: Lauren Zirilli from Listing Office: Coldwell Banker Realty - Westwood.
The property listing data and information, or the Images, set forth herein were provided to MLS Property Information Network, Inc. from third party sources, including sellers, lessors, landlords and public records, and were compiled by MLS Property Information Network, Inc. The property listing data and information, and the Images, are for the personal, non commercial use of consumers having a good faith interest in purchasing, leasing or renting listed properties of the type displayed to them and may not be used for any purpose other than to identify prospective properties which such consumers may have a good faith interest in purchasing, leasing or renting. MLS Property Information Network, Inc. and its subscribers disclaim any and all representations and warranties as to the accuracy of the property listing data and information, or as to the accuracy of any of the Images, set forth herein.