36 Field Cir, Wrentham, MA 02093
- $1,290,000
- 4
- BD
- 5
- BA
- 4,872
- SqFt






- Sold Price
- $1,290,000
- List Price
- $1,335,000
- Status
- SOLD
- MLS#
- 73359880
- Bedrooms
- 4
- Bathrooms
- 5
- Full Baths
- 3
- Half Baths
- 2
- Living Area
- 4,872
- Lot Size (Acres)
- 1.34
- Style
- Cape
- Year Built
- 2017
Property Description
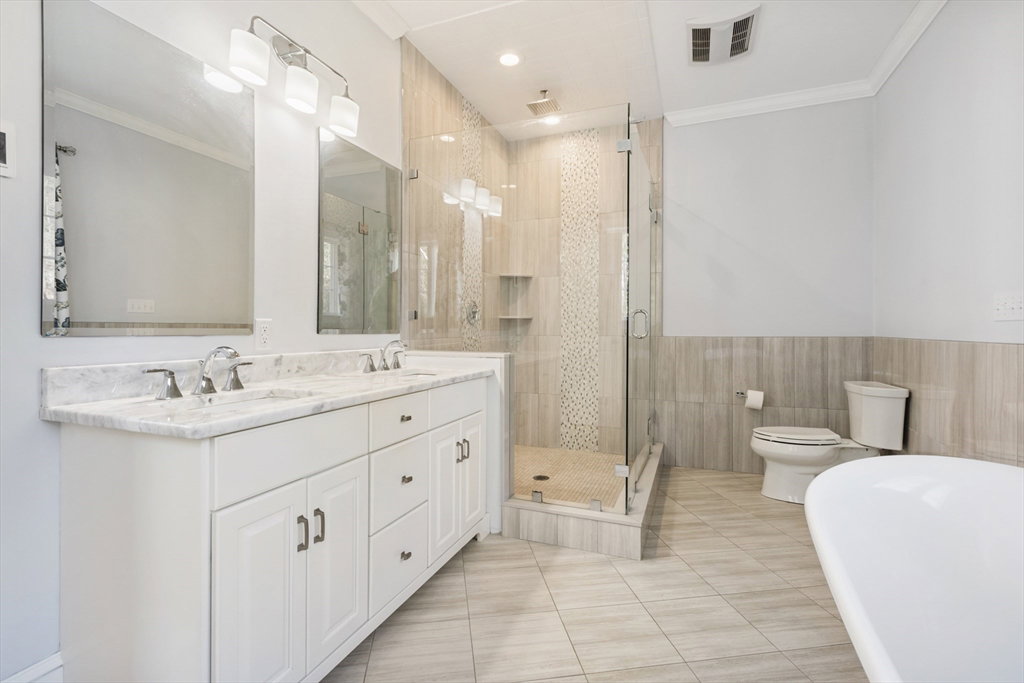
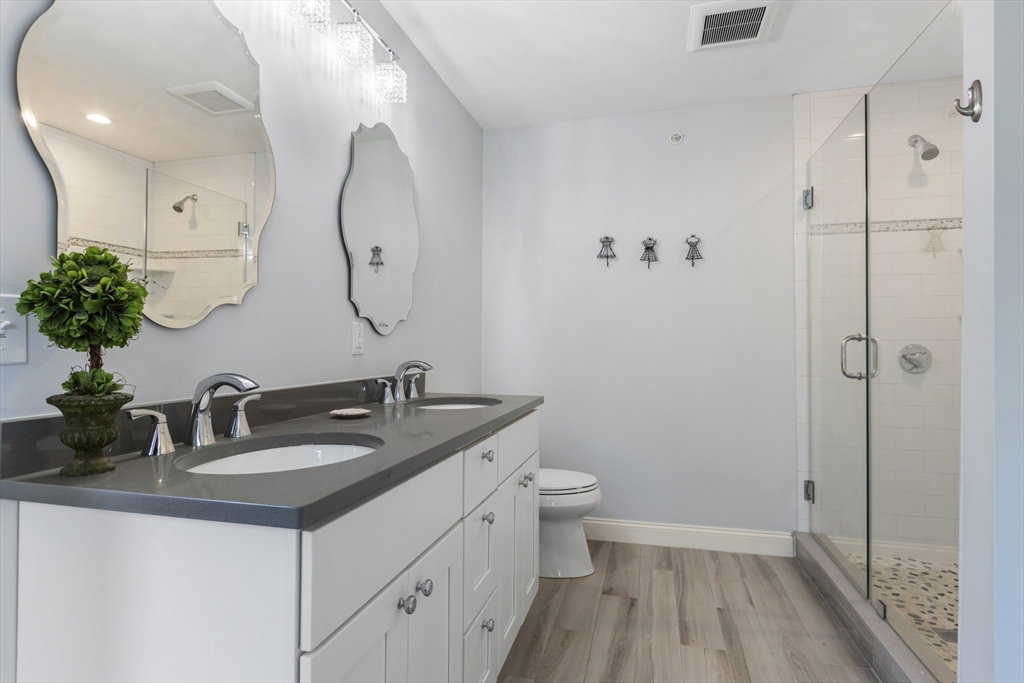
This exceptional, custom-built expanded Cape, once the builder’s personal residence, presents the feel of a newly constructed home with remarkable craftsmanship and outstanding open floor plan. Spanning nearly 5,000 sqft, this spacious 11-room home includes 4 bedrooms, 3 full bathrooms, and 2 half bathrooms. Set on a breathtaking 1.34-acre lot at the end of a quiet cul-de-sac, it offers versatile living with both 1st & 2nd-floor Primary Suite options. The exquisite custom kitchen features illuminated stacked glass cabinets, high-end stainless steel appliances and a beautifully designed island with seating and storage, all complemented by a Butler's Pantry and Dry Bar. The office is designed for multiple workstations. Closet and storage are abundant throughout. A stunning second-floor bonus room includes a walk-in closet. The 4-car attached garage offers ample space for oversized vehicles and recreational gear. Close to 495, Wentworth Hills Country Club and Wrentham Premium Outlets.
/u.realgeeks.media/livinginbostonsuburbs/header3.png)
Additional Information
- Taxes
- $15,796
- Interior Features
- Walk-In Closet(s), Closet, Bathroom - Full, Bathroom - Double Vanity/Sink, Bathroom - Tiled With Tub & Shower, Bathroom - With Shower Stall, Countertops - Stone/Granite/Solid, Bonus Room, Home Office, Bathroom, Mud Room, Central Vacuum
- Parking Description
- Attached, Garage Door Opener, Garage Faces Side, Paved Drive, Off Street, Paved
- Lot Description
- Wooded
- Water
- Private
- Sewer
- Private Sewer
Mortgage Calculator
Listing courtesy of Listing Agent: O'Donnell Brothers Homes from Listing Office: eXp Realty.
The property listing data and information, or the Images, set forth herein were provided to MLS Property Information Network, Inc. from third party sources, including sellers, lessors, landlords and public records, and were compiled by MLS Property Information Network, Inc. The property listing data and information, and the Images, are for the personal, non commercial use of consumers having a good faith interest in purchasing, leasing or renting listed properties of the type displayed to them and may not be used for any purpose other than to identify prospective properties which such consumers may have a good faith interest in purchasing, leasing or renting. MLS Property Information Network, Inc. and its subscribers disclaim any and all representations and warranties as to the accuracy of the property listing data and information, or as to the accuracy of any of the Images, set forth herein.