11 Mulligan Way, Northborough, MA 01532
- $1,375,000
- 4
- BD
- 4
- BA
- 3,878
- SqFt




- Sold Price
- $1,375,000
- List Price
- $1,490,000
- Status
- SOLD
- MLS#
- 73355049
- Bedrooms
- 4
- Bathrooms
- 4
- Full Baths
- 3
- Half Baths
- 1
- Living Area
- 3,878
- Style
- Colonial
- Year Built
- 2008
Property Description
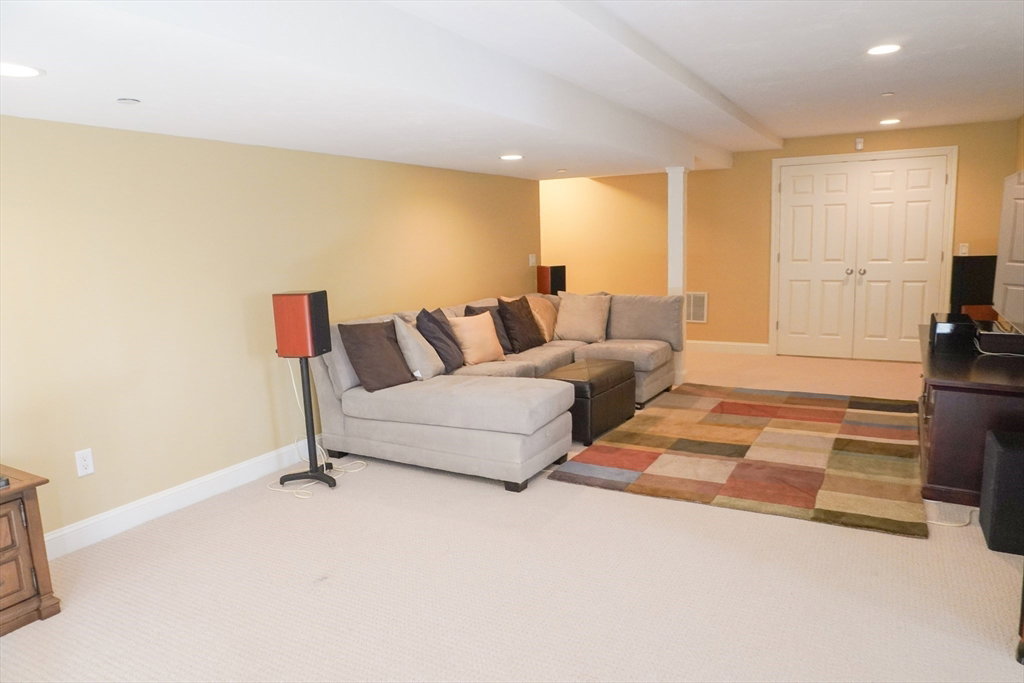
Welcome to this stunning former model home by Brendon home builders in the desirable Brigham Homes community! This custom colonial features 9 feet ceilings, hardwood floors, exquisite moldings, and a luxurious two-story family room filled with natural light. The chef’s kitchen boasts granite countertops, custom cabinets, and stainless steel appliances—perfect for entertaining. The private primary suite offers a spacious bedroom, separate sitting room, and spa-like bath with dual vanities and soaking tub. Enjoy an additional 1,000 sq. ft. of high-end finished space in the basement—ideal for a 5th or 6th bedroom, gym, or game room. The whole-house Bose audio system adds modern convenience. Outside, a fenced backyard and spacious deck provide the perfect setting for kids, pets, and outdoor gatherings. Located in a peaceful, family-friendly neighborhood with easy access to schools, shopping, and more, this home offers comfort, style, and functionality. Don’t miss this rare opportunity!
/u.realgeeks.media/livinginbostonsuburbs/header3.png)
Additional Information
- Taxes
- $19,835
- Interior Features
- Closet/Cabinets - Custom Built, Home Office, Game Room, Central Vacuum, Wired for Sound, High Speed Internet
- Parking Description
- Attached, Garage Door Opener, Garage Faces Side, Paved Drive, Off Street, Paved
- Lot Description
- Level
- Water
- Public
- Sewer
- Public Sewer
- Elementary School
- Peaselee
- Middle School
- Melican
- High School
- Algonquin
Mortgage Calculator
Listing courtesy of Listing Agent: Carin A. Bloomfield from Listing Office: Carin Bloomfield.
The property listing data and information, or the Images, set forth herein were provided to MLS Property Information Network, Inc. from third party sources, including sellers, lessors, landlords and public records, and were compiled by MLS Property Information Network, Inc. The property listing data and information, and the Images, are for the personal, non commercial use of consumers having a good faith interest in purchasing, leasing or renting listed properties of the type displayed to them and may not be used for any purpose other than to identify prospective properties which such consumers may have a good faith interest in purchasing, leasing or renting. MLS Property Information Network, Inc. and its subscribers disclaim any and all representations and warranties as to the accuracy of the property listing data and information, or as to the accuracy of any of the Images, set forth herein.