80 Loring Road, Weston, MA 02493
- $2,950,000
- 5
- BD
- 7
- BA
- 6,672
- SqFt




- Sold Price
- $2,950,000
- List Price
- $3,350,000
- Status
- SOLD
- MLS#
- 73354866
- Bedrooms
- 5
- Bathrooms
- 7
- Full Baths
- 5
- Half Baths
- 2
- Living Area
- 6,672
- Lot Size (Acres)
- 1.37
- Style
- Cape
- Year Built
- 2002
Property Description
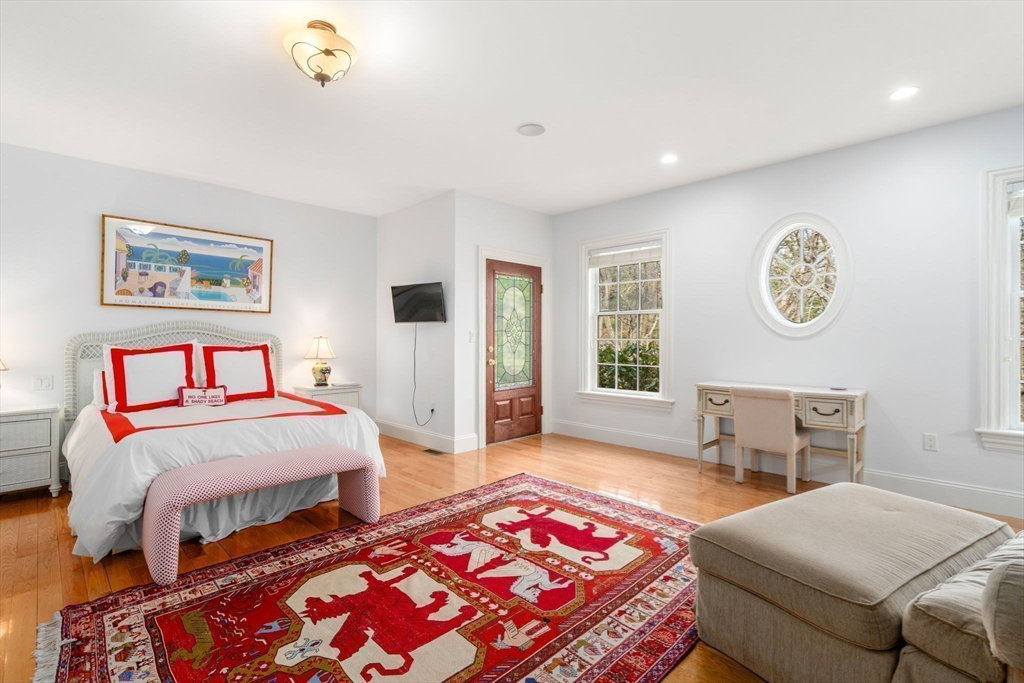
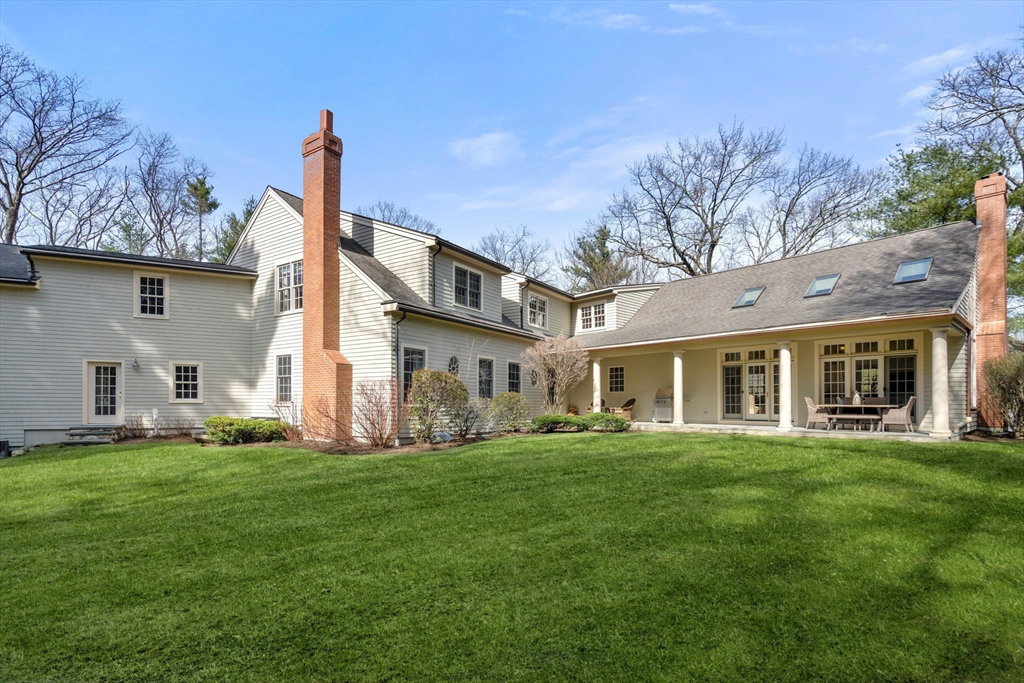
Distinguished custom built home in coveted Weston Golf Club location. A beautiful double height foyer leads to a gracious formal dining room adjoining a spacious formal living room w/fireplace. Expansive chef's kitchen w/informal dining opens to the heart of the home's oversized family room flooded w/natural light, cathedral ceilings, skylights, impressive floor to ceiling fireplace & French doors accessing a patio & manicured grounds. Completing the 1st floor is a bedroom suite w/private entrance, handsome office, homework room, media room, mudroom & 2 half baths. Front or secondary staircases lead to 2nd level featuring 4 bedrooms, including primary suite w/luxurious bath. Two family baths, laundry room, office & generous bonus room w/full bath complete 2nd floor. The lower level enhances the home's recreational area w/space for billiards and gym area. This beautiful home privately nestled on 1.37 acres is conveniently located w/in minutes to Mass Pike & Weston's top rated schools.
/u.realgeeks.media/livinginbostonsuburbs/header3.png)
Additional Information
- Taxes
- $29,042
- Interior Features
- Closet/Cabinets - Custom Built, Bathroom - Half, Closet, Bathroom - Full, Cathedral Ceiling(s), Home Office, Mud Room, Media Room, Bonus Room, Great Room
- Parking Description
- Attached, Paved Drive, Paved
- Lot Description
- Wooded
- Water
- Public
- Sewer
- Private Sewer
- Elementary School
- Weston
- Middle School
- Weston Middle
- High School
- Weston High
Mortgage Calculator
Listing courtesy of Listing Agent: Deena Powell from Listing Office: Advisors Living - Weston.
The property listing data and information, or the Images, set forth herein were provided to MLS Property Information Network, Inc. from third party sources, including sellers, lessors, landlords and public records, and were compiled by MLS Property Information Network, Inc. The property listing data and information, and the Images, are for the personal, non commercial use of consumers having a good faith interest in purchasing, leasing or renting listed properties of the type displayed to them and may not be used for any purpose other than to identify prospective properties which such consumers may have a good faith interest in purchasing, leasing or renting. MLS Property Information Network, Inc. and its subscribers disclaim any and all representations and warranties as to the accuracy of the property listing data and information, or as to the accuracy of any of the Images, set forth herein.